

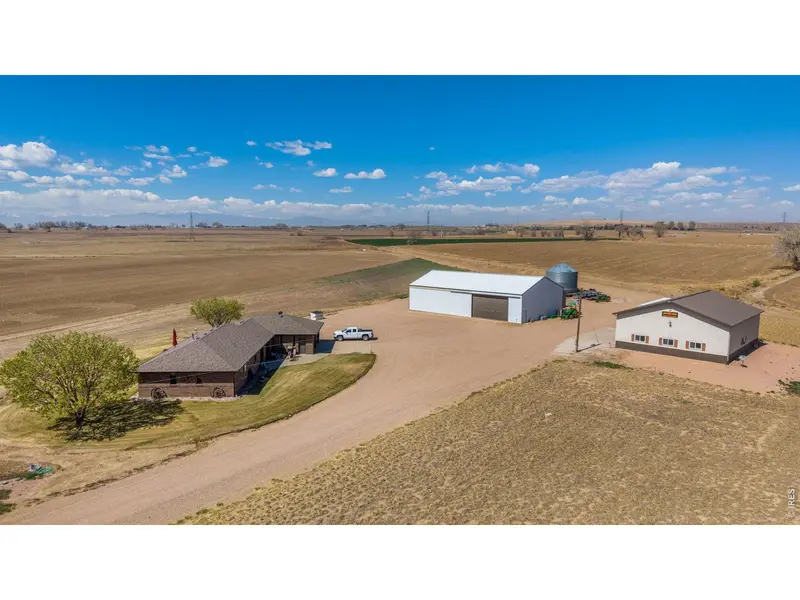
13497 County Road 80 , Eaton, CO 80615
$ 3,800,000
Bed Rooms
3
Bath Rooms
3
SqFt
2,054
Highlight
Year Built
1995
ON MARKET
151
Property Type
Single Family Home
Price per Sqft
$1,850
Car Garage
2.0
Property Details
Key Details
Sub Type
Mixed Use
Listing Status
Active
Purchase Type
For Sale
Square Footage
2,054 sqft
MLS Listing ID
IRE1056909
Style
Contemporary
Bedrooms
3
Full Baths
1
Half Baths
1
Three Quarter Bath
1
HOA Y/N
No
Annual Tax Amount
$4,014
Tax Year
2025
Lot Size
53.970 Acres
Acres
53.97
Property Sub-Type
Mixed Use
Source
ires
Location
State
CO
County
Weld
Area
Greeley/Weld
Zoning
AG
Direction
Between I-25 and Highway 85 go to State Highway 14 to County Road 29 south to County Road 80 west to driveway.
Rooms
Basement
None
Interior
Interior Features
Eat-in Kitchen, Separate Dining Room, Cathedral Ceiling(s), Open Floorplan, Wood Windows, Bay or Bow Window, Washer/Dryer Hookup, Kitchen Island
Heating
Hot Water
Fireplaces Type
Gas, Gas Log, Living Room
Appliance
Electric Range, Bar Fridge, Microwave
Exterior
Exterior Feature
Sprinkler System, Oversized Garage
Parking Features
Garage Door Opener, RV Access/Parking, Attached
Utilities Available
Electricity Available, Propane, Satellite Avail, High Speed Avail
View Y/N
Yes
View
Mountain(s), Hills, Plains View, Panoramic
Roof Type
Composition
Improvements
No
Porch
Patio
Garage
Yes
Building
Lot Description
Deciduous Trees, Level, Abuts Farm Land, House Faces North, House Faces South, House Faces East, House Faces West, Water Rights Included, Mineral Rights Excluded
Sewer
Septic Tank, Septic Field
Water
District
Architectural Style
Contemporary
Level or Stories
One
Structure Type
Frame,Brick
New Construction
false
Schools
Elementary Schools
Highland
Middle Schools
Highland
High Schools
Ault-Highland Re-9
School District
Ault-Highland Re-9
Others
Acceptable Financing
Cash, Conventional
Horse Property
Horse(s) Allowed, Zoning Appropriate for 1 Horse, Zoning Appropriate for 2 Horses, Zoning Appropriate for 3 Horses, Zoning Appropriate for 4+ Horses
Listing Terms
Cash, Conventional
Special Listing Condition
Private Owner
Virtual Tour
https://vimeo.com/1181199552

Listed by Jack M Taylor
Mortgage Calculator
Mortgage values are calculated by Lofty and are for illustration purposes only, accuracy is not guaranteed.