
Powered by  Matterport
 Matterport
28158 Lone Elk , Evergreen, CO 80439
$ 2,750,000
Bed Rooms
5
Bath Rooms
5
SqFt
5,243
Highlight
Year Built
2026
ON MARKET
140
Property Type
Single Family Home
Price per Sqft
$524
Car Garage
3.0
Property Details
Key Details
Sub Type
Single Family Residence
Listing Status
Active
Purchase Type
For Sale
Square Footage
5,243 sqft
Subdivision
Golden Rod Estates / Skyline Ridge
MLS Listing ID
IRE8891109
Style
In-Law Area,Chalet
Bedrooms
5
Full Baths
3
Half Baths
1
Three Quarter Bath
1
HOA Fees
$100/mo
HOA Y/N
Yes
Annual Tax Amount
$7,804
Tax Year
2024
Lot Size
0.510 Acres
Acres
0.51
Property Sub-Type
Single Family Residence
Source
ires
Location
State
CO
County
Jefferson
Community
Golden Rod Estates / Skyline Ridge
Area
Suburban Mountains
Zoning
MR-1
Rooms
Family Room
1
Basement
Full, Partially Finished, Walk-Out Access, Structural Floor
Interior
Interior Features
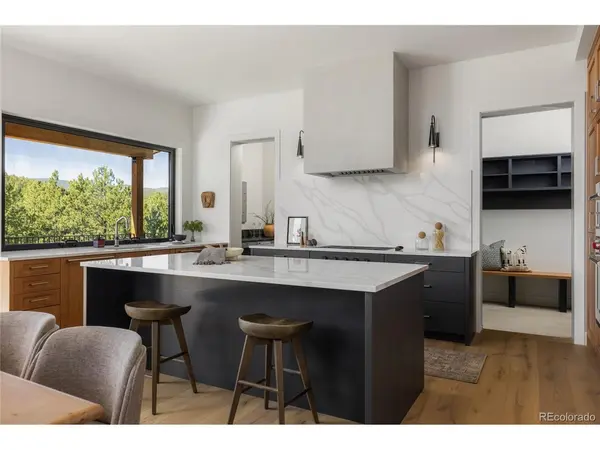
Cathedral Ceiling(s), Open Floorplan, Pantry, Walk-In Closet(s), Wet Bar, Jack & Jill Bathroom, Kitchen Island
Heating
Forced Air
Cooling
Central Air
Fireplaces Type
Gas, Living Room, One
Appliance
Double Oven, Dishwasher, Refrigerator, Microwave, Disposal
Exterior
Exterior Feature
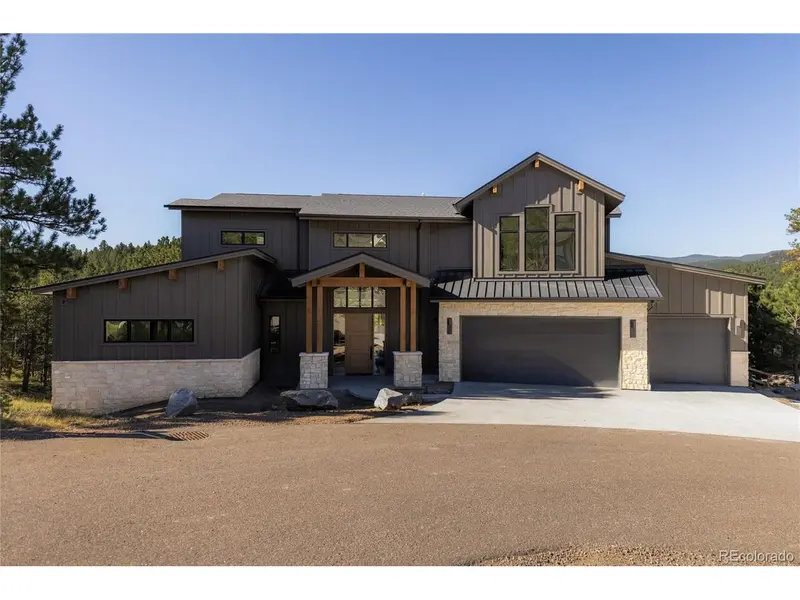
Oversized Garage
Parking Features
Attached
Community Features
Fitness Center, Gated
View Y/N
Yes
View
Mountain(s), Hills
Roof Type
Composition,Metal
Porch
Patio, Deck
Garage
Yes
Building
Lot Description
Wooded, Deciduous Trees, Paved
Sewer
Public Sewer
Water
City
Architectural Style
In-Law Area, Chalet
Level or Stories
Two
Structure Type
Composition,Moss Rock
New Construction
true
Schools
Elementary Schools
Wilmot
Middle Schools
Evergreen
High Schools
Jefferson Dist R-1
School District
Jefferson Dist R-1
Others
HOA Fee Include
Trash,Snow Removal
Acceptable Financing
Cash, Conventional, VA
Listing Terms
Cash, Conventional, VA
Virtual Tour
https://my.matterport.com/show/?m=5EG4GQoYXbT

Listed by Sarah Nolan
Mortgage Calculator
Mortgage values are calculated by Lofty and are for illustration purposes only, accuracy is not guaranteed.