

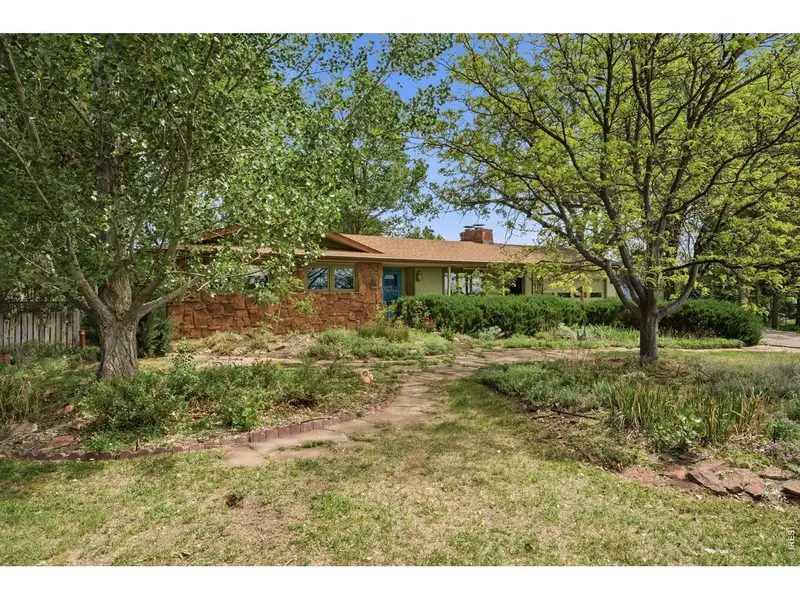
6541 Saint Vrain , Longmont, CO 80503
$ 800,000
Bed Rooms
3
Bath Rooms
3
SqFt
2,832
Highlight
Year Built
1972
ON MARKET
58
Property Type
Single Family Home
Price per Sqft
$282
Car Garage
2.0
Property Details
Key Details
Sub Type
Single Family Residence
Listing Status
Active Under Contract
Purchase Type
For Sale
Square Footage
2,832 sqft
Subdivision
Spring Lake Heights
MLS Listing ID
IRE1064884
Style
Contemporary
Bedrooms
3
Full Baths
2
Half Baths
1
HOA Y/N
No
Annual Tax Amount
$4,469
Tax Year
2025
Lot Size
1.040 Acres
Acres
1.04
Property Sub-Type
Single Family Residence
Source
ires
Location
State
CO
County
Boulder
Community
Spring Lake Heights
Area
Suburban Plains
Zoning
A
Rooms
Family Room
1
Basement
Full, Partially Finished
Interior
Interior Features
Eat-in Kitchen, Workshop, Pantry, Wood Windows, Washer/Dryer Hookup
Heating
Forced Air
Cooling
Central Air, Ceiling Fan(s)
Fireplaces Type
Two or More, Living Room, Basement
Appliance
Electric Range, Dishwasher, Refrigerator, Washer, Dryer, Microwave, Disposal, Fire Alarm
Exterior
Exterior Feature
Sprinkler System, Heated Garage
Parking Features
Garage Door Opener, RV Access/Parking, Attached
Fence
Fenced
Utilities Available
Natural Gas Available, Electricity Available
View Y/N
Yes
View
Mountain(s), Hills, Plains View
Roof Type
Composition
Improvements
No
Porch
Deck
Garage
Yes
Building
Lot Description
Evergreen Trees, Deciduous Trees, Level, Orchard(s), Outbuildings, Paved
Sewer
Septic Tank
Architectural Style
Contemporary
Level or Stories
One
Structure Type
Frame,Stone
New Construction
false
Schools
Elementary Schools
Blue Mountain
Middle Schools
Altona
High Schools
St Vrain Dist Re 1J
School District
St Vrain Dist Re 1J
Others
Acceptable Financing
Cash, Conventional
Listing Terms
Cash, Conventional
Special Listing Condition
Private Owner

Listed by Hayley Sell
Mortgage Calculator
Mortgage values are calculated by Lofty and are for illustration purposes only, accuracy is not guaranteed.