
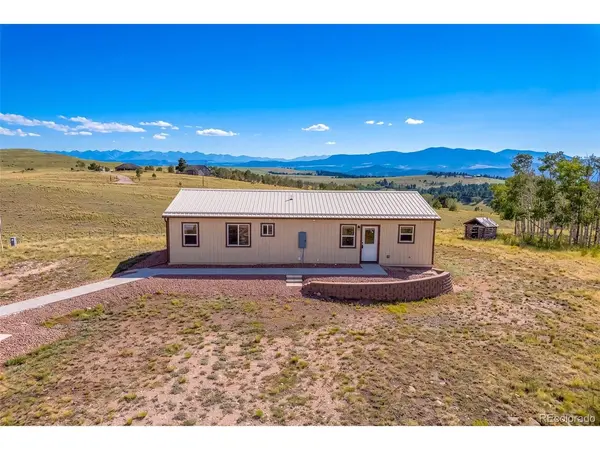
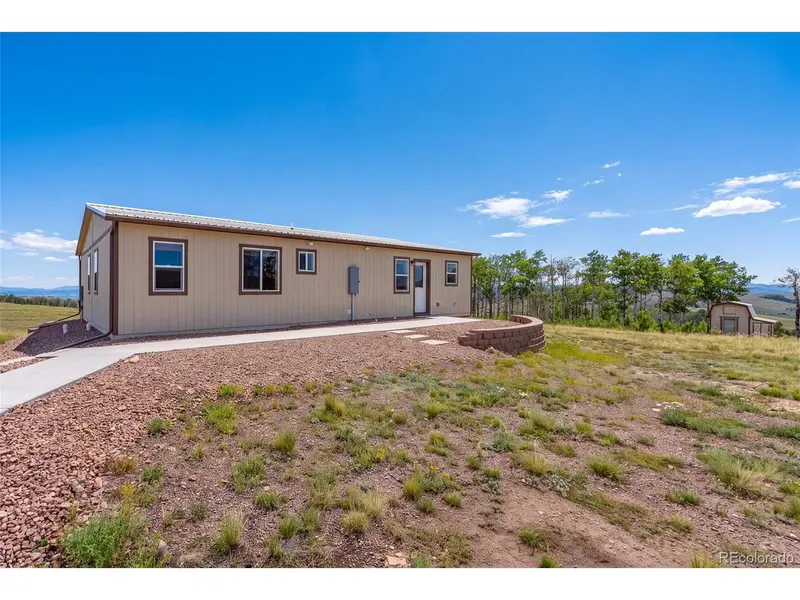
190 Aspen Point , Canon City, CO 81212
$ 475,000
Bed Rooms
3
Bath Rooms
2
SqFt
1,352
Highlight
Year Built
2021
ON MARKET
41
Property Type
Manufactured Home
Price per Sqft
$351
Car Garage
2.0
Property Details
Key Details
Sub Type
Manufactured On Land
Listing Status
Pending
Purchase Type
For Sale
Square Footage
1,352 sqft
Subdivision
Bluffs At Aspen Point
MLS Listing ID
IRE8028806
Style
Chalet
Bedrooms
3
Full Baths
2
HOA Y/N
No
Annual Tax Amount
$147
Tax Year
2025
Lot Size
40.820 Acres
Acres
40.82
Property Sub-Type
Manufactured On Land
Source
ires
Location
State
CO
County
Fremont
Community
Bluffs At Aspen Point
Area
Out Of Area
Zoning
Residential
Direction
From Guffey, take Hwy 9 South and turn left on CR 104. Slight right onto CR 600. Turn right at Aspen Point Dr (there will be a gate). Take approximately 1/4 miles and turn right at the sign before you get to the T in the road. Take directly to the house.
Rooms
Basement
Crawl Space
Interior
Interior Features
Open Floorplan
Heating
Baseboard, Electronic Air Filter, Pellet Stove
Cooling
Ceiling Fan(s)
Fireplaces Type
Free Standing, Living Room, One
Appliance
Dishwasher, Refrigerator, Washer, Dryer, Microwave
Exterior
Parking Features
Detached
Fence
Fenced
Utilities Available
Electricity Available, Cable Available
View Y/N
Yes
View
Mountain(s), Plains View
Roof Type
Metal
Garage
Yes
Building
Lot Description
Level, Abuts Public Open Space, Meadow, Outbuildings
Sewer
Septic Tank
Water
Well
Architectural Style
Chalet
Level or Stories
One
Structure Type
Wood Siding
New Construction
false
Schools
Elementary Schools
Harrison
Middle Schools
Canon City
High Schools
Canon City Re-1
School District
Canon City Re-1
Others
Acceptable Financing
Cash, Conventional, FHA, VA
Listing Terms
Cash, Conventional, FHA, VA
Special Listing Condition
Private Owner

Listed by Angela Mills
Mortgage Calculator
Mortgage values are calculated by Lofty and are for illustration purposes only, accuracy is not guaranteed.