
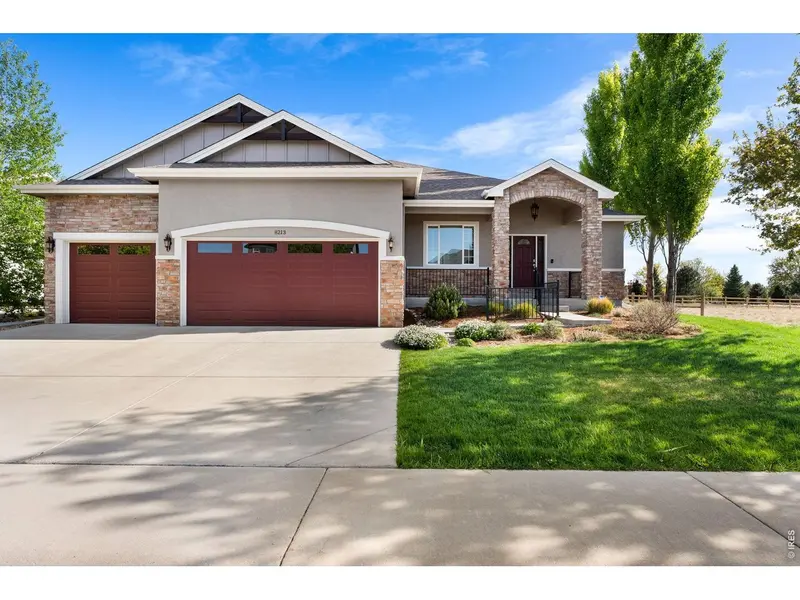
8213 Cherry Blossom , Windsor, CO 80550
$ 925,000
Bed Rooms
3
Bath Rooms
4
SqFt
4,360
Highlight
Year Built
2015
ON MARKET
23
Property Type
Single Family Home
Price per Sqft
$212
Car Garage
3.0
Open House
Sun Sep 20, 11:00am - 12:30pm
Property Details
Key Details
Sub Type
Single Family Residence
Listing Status
Active
Purchase Type
For Sale
Square Footage
4,360 sqft
Subdivision
Highpointe
MLS Listing ID
IRE1067362
Style
Contemporary
Bedrooms
3
Full Baths
1
Half Baths
1
Three Quarter Bath
2
HOA Y/N
No
Annual Tax Amount
$7,453
Tax Year
2025
Tax Status
No
Lot Size
0.260 Acres
Acres
0.26
Property Sub-Type
Single Family Residence
Source
ires
Location
State
CO
County
Weld
Community
Highpointe
Area
Loveland/Berthoud
Zoning
Res
Direction
From I-25, take Hwy 392 (Windsor Rd) east to County Road 13 (Colorado Blvd). Turn south on County Road 13 to Cherry Blossom Dr. Turn right (west) onto Cherry Blossom Dr. and continue to the property on the left.
Rooms
Basement
Partially Finished, Built-In Radon
Interior
Interior Features
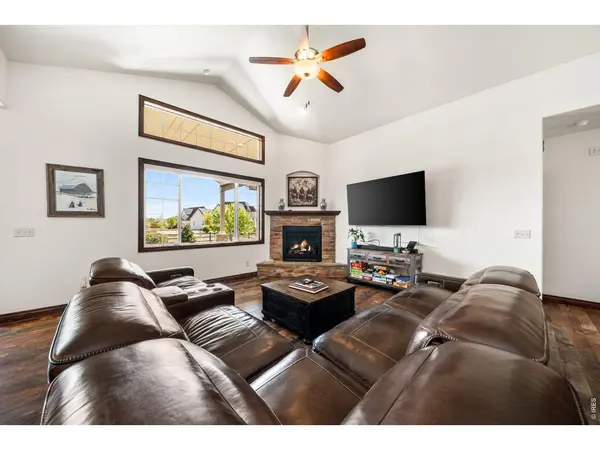
Eat-in Kitchen, Separate Dining Room, Cathedral Ceiling(s), Open Floorplan, Pantry, Natural Woodwork, Walk-In Closet(s), Wet Bar, Washer/Dryer Hookup, Kitchen Island, High Ceilings, Split Bedroom Plan
Heating
Forced Air
Cooling
Central Air, Ceiling Fan(s)
Flooring
Wood
Fireplaces Type
Gas, Great Room
Appliance
Gas Range, Self Cleaning Oven, Double Oven, Dishwasher, Refrigerator, Washer, Dryer, Microwave, Disposal, Fire Alarm
Laundry
Sink
Exterior
Exterior Feature
Sprinkler System, Oversized Garage
Parking Features
Garage Door Opener, Attached
Fence
Fenced, Wood
Community Features
Clubhouse, Pool, Playground, Park
Utilities Available
Natural Gas Available, Electricity Available, Cable Available, Satellite Avail, High Speed Avail
View Y/N
No
Roof Type
Composition
Improvements
No
Porch
Patio
Garage
Yes
Building
Lot Description
Corner Lot, Deciduous Trees, Level, Abuts Private Open Space, House Faces North, Pond(s), Paved, Curbs, Gutters, Sidewalks, Street Light
Sewer
Public Sewer
Water
District
Architectural Style
Contemporary
Level or Stories
One
Structure Type
Frame,Stone,Stucco
New Construction
false
Schools
Elementary Schools
Riverview Pk-8
Middle Schools
Riverview Pk-8
High Schools
Thompson R2-J
School District
Thompson R2-J
Others
HOA Fee Include
Common Amenities,Management
Acceptable Financing
Cash, Conventional
Listing Terms
Cash, Conventional
Special Listing Condition
Private Owner
Virtual Tour
https://youtube.com/shorts/CWVLSiIErus?si=UsHsgkmWobu86yr8

Listed by Marnie Long
Mortgage Calculator
Mortgage values are calculated by Lofty and are for illustration purposes only, accuracy is not guaranteed.