

1191 Tenderfoot , Larkspur, CO 80118
$ 649,900
Bed Rooms
5
Bath Rooms
4
SqFt
3,329
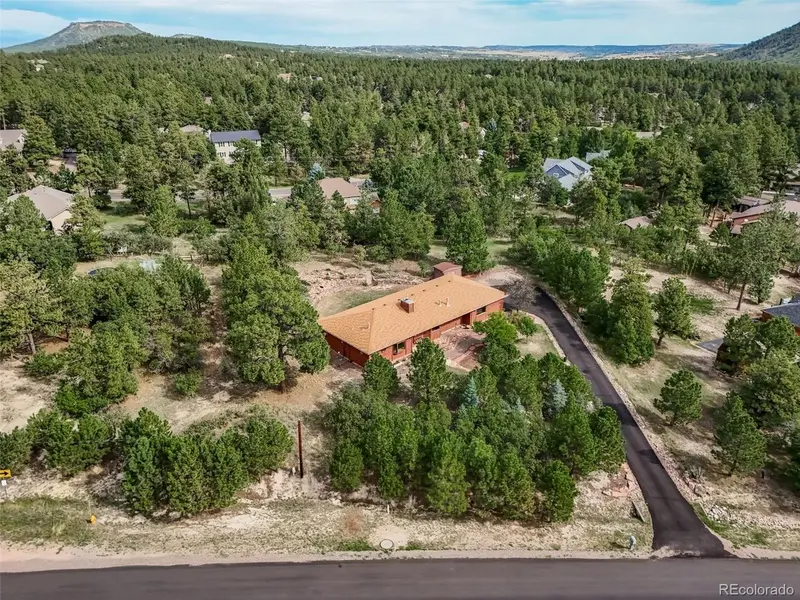
Highlight
Year Built
1987
ON MARKET
31
Property Type
Single Family Home
Price per Sqft
$195
Car Garage
2.0
Property Details
Key Details
Sub Type
Single Family Residence
Listing Status
Active
Purchase Type
For Sale
Square Footage
3,329 sqft
Subdivision
Sage Port
MLS Listing ID
IRE4633542
Style
Chalet
Bedrooms
5
Full Baths
1
Half Baths
1
Three Quarter Bath
2
HOA Fees
$50/ann
HOA Y/N
Yes
Annual Tax Amount
$3,978
Tax Year
2026
Lot Size
1.000 Acres
Acres
1.0
Property Sub-Type
Single Family Residence
Source
ires
Location
State
CO
County
Douglas
Community
Sage Port
Area
Metro Denver
Zoning
SR-Suburban Residential
Direction
I-25 to the Larkspur Exit #173. Go straight (south) onto Spruce Mountain Rd. for 1-mile. At the only gas station in Town, turn RIGHT onto Perry Park AVE. Go 1-mile to the top of the hill and Turn RIGHT on Silverheels Drive. Go 1/2-mile and Turn RIGHT onto Eagle Road, go to the end and Turn RIGHT onto Tenderfoot Drive, go only 2-blocks. The house will be on the LEFT.
Rooms
Family Room
1
Basement
Full, Partially Finished, Slab, Sump Pump
Interior
Interior Features
Eat-in Kitchen, Cathedral Ceiling(s), Pantry, Bay or Bow Window, Walk-In Closet(s), Kitchen Island
Heating
Hot Water
Cooling
Ceiling Fan(s), Attic Fan
Fireplaces Type
Two or More, Gas, Living Room, Family Room, Great Room, Basement
Appliance
Dishwasher, Refrigerator, Washer, Dryer, Microwave, Fire Alarm
Exterior
Exterior Feature
Oversized Garage
Parking Features
Attached
Utilities Available
Natural Gas Available, Electricity Available
View Y/N
Yes
View
Mountain(s), Hills
Roof Type
Composition
Porch
Patio
Garage
Yes
Building
Lot Description
Wooded, Outbuildings, House/Lot Faces SE, Paved, Gutters
Sewer
Public Sewer
Water
Public
Architectural Style
Chalet
Level or Stories
One
Structure Type
Wood Siding,Cedar,Concrete
New Construction
false
Schools
Elementary Schools
Larkspur
Middle Schools
Castle Rock
High Schools
Douglas County Re-1
School District
Douglas County Re-1
Others
Acceptable Financing
Cash, Conventional, FHA, VA
Listing Terms
Cash, Conventional, FHA, VA
Virtual Tour
https://listings.upshotimaging.com/videos/01a05554-9424-718f-94ca-96f3384aa243

Listed by Dave Gardner
Mortgage Calculator
Mortgage values are calculated by Lofty and are for illustration purposes only, accuracy is not guaranteed.
Amenities & Attractions