
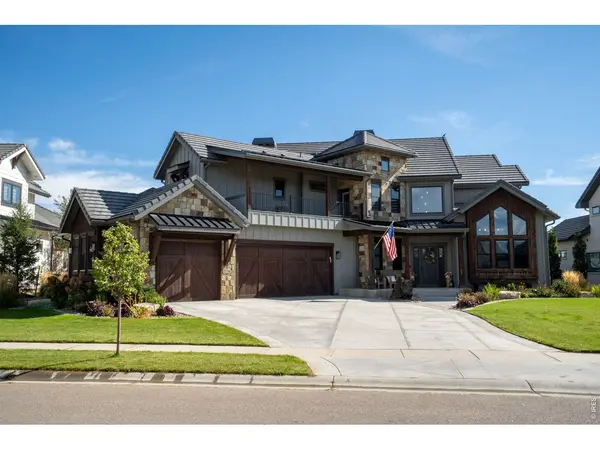
2734 Southwind , Berthoud, CO 80513
$ 1,900,000
Bed Rooms
6
Bath Rooms
5
SqFt
6,837
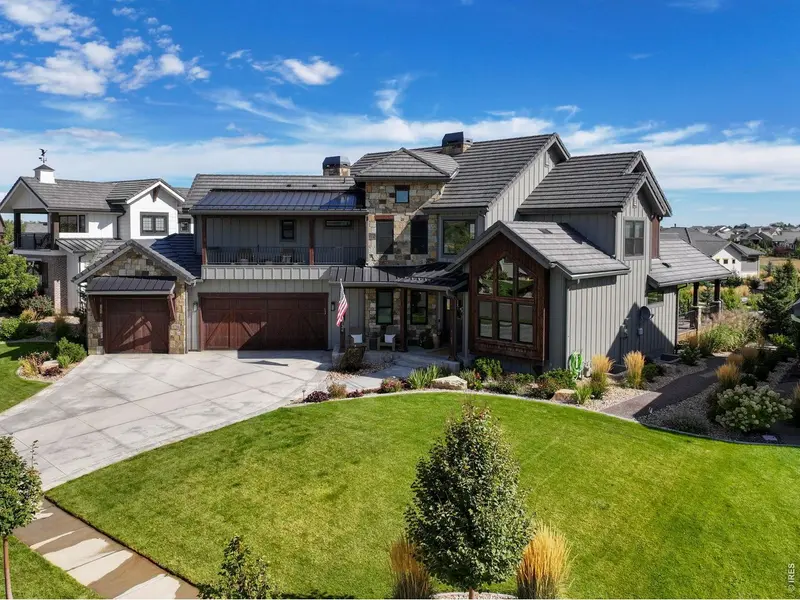
Highlight
Year Built
2022
ON MARKET
4
Property Type
Single Family Home
Price per Sqft
$277
Car Garage
3.0
Property Details
Key Details
Sub Type
Single Family Residence
Listing Status
Active
Purchase Type
For Sale
Square Footage
6,837 sqft
Subdivision
Heron Lakes 3Rd Filing
MLS Listing ID
IRE1069731
Style
Contemporary
Bedrooms
6
Full Baths
2
Half Baths
1
Three Quarter Bath
2
HOA Y/N
No
Annual Tax Amount
$15,968
Tax Year
2025
Tax Status
No
Lot Size
0.320 Acres
Acres
0.32
Property Sub-Type
Single Family Residence
Source
ires
Location
State
CO
County
Larimer
Community
Heron Lakes 3Rd Filing
Area
Loveland/Berthoud
Zoning
RES
Direction
From Hwy 287 and Berthoud Pkwy, North on Berthoud Pkwy, West on Grand Market Ave, Right on TPC Parkway, Right on Heron Lakes Parkway. Left into The Rookery, Right on Southwind to arrive at 2734 Southwind Road
Rooms
Family Room
1
Basement
Full, Partially Finished, Walk-Out Access, Built-In Radon, Sump Pump
Interior
Interior Features
Eat-in Kitchen, Separate Dining Room, Cathedral Ceiling(s), Open Floorplan, Pantry, Bay or Bow Window, Natural Woodwork, Walk-In Closet(s), Wet Bar, Washer/Dryer Hookup, Jack & Jill Bathroom, Kitchen Island, Two Primary Suites, Steam Shower, High Ceilings, Split Bedroom Plan
Heating
Forced Air, Zoned, Humidity Control
Cooling
Central Air, Ceiling Fan(s)
Fireplaces Type
Two or More, Gas, Gas Log, Multi-Sided, Living Room, Bedroom, Great Room, Basement
Appliance
Gas Range, Dishwasher, Refrigerator, Bar Fridge, Washer, Dryer, Microwave, Disposal, Fire Alarm
Laundry
Sink
Exterior
Exterior Feature
Sprinkler System, Balcony, >8' Garage Door, Heated Garage, Oversized Garage
Parking Features
Garage Door Opener, Attached
Fence
Partial, Wood, Dog Run/Kennel
Community Features
Clubhouse, Hot Tub, Pool, Fitness Center, Park, Trail(s), Business Center, Gated
Utilities Available
Natural Gas Available, Electricity Available, High Speed Avail
View Y/N
Yes
View
Mountain(s), Hills, Water
Roof Type
Tile
Improvements
No
Porch
Patio, Deck
Garage
Yes
Building
Lot Description
Level, Rolling Lot, Golf Course Neighborhood, House Faces West, City Limits, Lake Access, Paved, Curbs, Gutters, Sidewalks, Street Light, Fire Hydrant within 500 Feet
Sewer
Public Sewer
Water
Public
Architectural Style
Contemporary
Level or Stories
Two
Structure Type
Frame,Stone,Stucco
New Construction
false
Schools
Elementary Schools
Carrie Martin
Middle Schools
Bill Reed
High Schools
Thompson R2-J
School District
Thompson R2-J
Others
HOA Fee Include
Common Amenities
Acceptable Financing
Cash, Conventional, VA
Listing Terms
Cash, Conventional, VA
Special Listing Condition
Private Owner
Virtual Tour
https://western-exposures-photography.aryeo.com/videos/01a0e809-2ec7-73fe-b9ef-dbc8c89d3ad9

Listed by Kamara Shanks
Mortgage Calculator
Mortgage values are calculated by Lofty and are for illustration purposes only, accuracy is not guaranteed.