

$575,000
$570,000
0.9%For more information regarding the value of a property, please contact us for a free consultation.
6703 Fraser Frederick, CO 80530
5 Beds
4 Baths
2,836 SqFt
Key Details
Sold Price $575,000
Property Type Single Family Home
Sub Type Single Family Residence
Listing Status Sold
Purchase Type For Sale
Square Footage 2,836 sqft
Subdivision Clark Ranch
MLS Listing ID IRE8905326
Sold Date 07/12/24
Bedrooms 5
Full Baths 3
Three Quarter Bath 1
HOA Fees $35/qua
HOA Y/N Yes
Year Built 2020
Annual Tax Amount $5,951
Tax Year 2023
Lot Size 7,405 Sqft
Acres 0.17
Property Sub-Type Single Family Residence
Source ires
Property Description
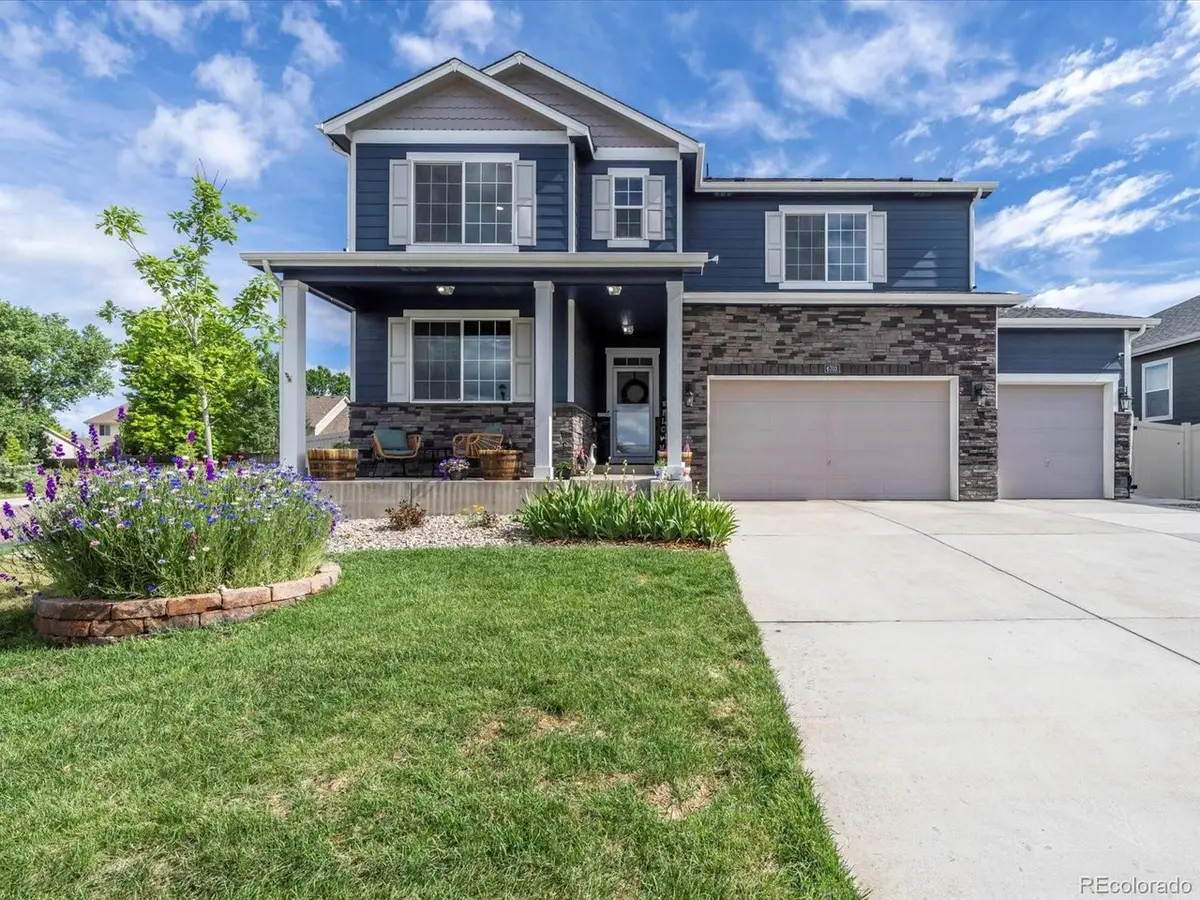
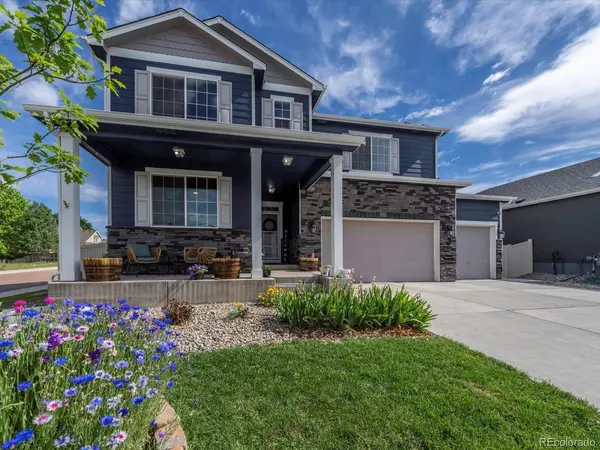
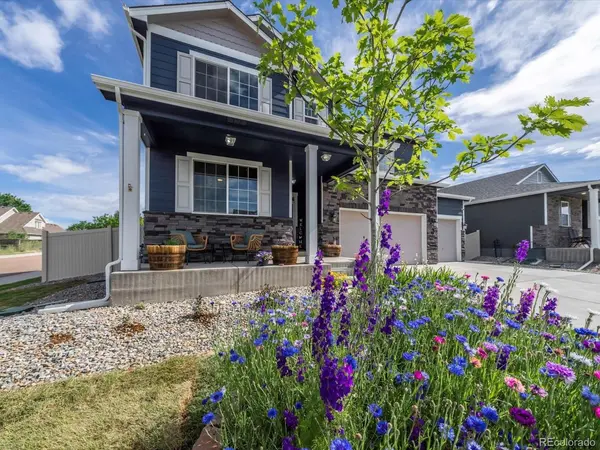
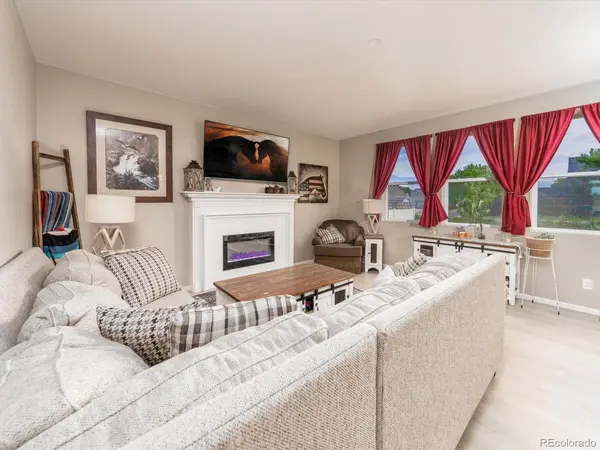
Welcome to 6703 Fraser Circle in the charming town of Frederick, CO! This stunning residence boasts 5 bedrooms, 4 bathrooms, and a spacious 3-car attached garage, offering ample space and modern amenities for your comfort and convenience. Step inside to discover an open floorplan designed for seamless living and entertaining. The eat-in kitchen is a chef's dream, featuring a beautiful butcher block and a pantry for all your storage needs. The living spaces are bright and inviting, with plenty of room for relaxation and gatherings, while the smart thermostat ensures your home's climate is always perfect. Each bedroom is generously sized, with the primary suite offering a luxurious retreat. Enjoy the convenience of a walk-in closet and a private en-suite bathroom, creating a peaceful haven after a long day. Located in a friendly neighborhood with easy access to local amenities, parks, and schools, this home is perfect for those seeking a blend of tranquility and convenience. Don't miss out on the opportunity to own this beautiful home at 6703 Fraser Circle. Schedule a showing today and experience the perfect blend of modern luxury and comfortable living!
Location
State CO
County Weld
Community Clark Ranch
Area Greeley/Weld
Zoning Res
Direction From Downtown Frederick: Head east toward Locust St. Turn left at the 1st cross street onto Locust St. Turn right onto 1st Street/Tipple Pkwy. Turn left onto Ridgeway Blvd. Turn left onto Fraser Cir. House will be on the right.
Interior
Interior Features Eat-in Kitchen, Open Floorplan, Pantry, Walk-In Closet(s), Kitchen Island
Heating Forced Air
Cooling Central Air
Appliance Dishwasher, Refrigerator, Microwave, Fire Alarm
Exterior
Exterior Feature Sprinkler System
Garage Spaces 3.0
Fence Fenced
Community Features Playground, Park
Utilities Available Electricity Available, Cable Available
View Y/N No
Roof Type Composition
Porch Patio
Garage Yes
Building
Lot Description Level, Abuts Public Open Space, Abuts Private Open Space, House Faces North, Paved, Gutters
Sewer Public Sewer
Water City
Level or Stories Two
Structure Type Frame,Stone,Composition,Concrete
New Construction false
Schools
Elementary Schools Thunder Valley
Middle Schools Thunder Valley
High Schools St Vrain Dist Re 1J
School District St Vrain Dist Re 1J
Others
Acceptable Financing Cash, Conventional, FHA, VA
Listing Terms Cash, Conventional, FHA, VA
Special Listing Condition Private Owner
Read Less
Want to know what your home might be worth? Contact us for a FREE valuation!

Our team is ready to help you sell your home for the highest possible price ASAP
