


$585,000
$630,000
7.1%For more information regarding the value of a property, please contact us for a free consultation.
4440 Heizer Cascade, CO 80809
4 Beds
4 Baths
2,405 SqFt
Key Details
Sold Price $585,000
Property Type Single Family Home
Sub Type Single Family Residence
Listing Status Sold
Purchase Type For Sale
Square Footage 2,405 sqft
Subdivision Blue Mesa
MLS Listing ID IRE8105368
Sold Date 11/21/25
Bedrooms 4
Full Baths 1
Half Baths 1
Three Quarter Bath 2
HOA Y/N No
Year Built 1953
Annual Tax Amount $2,041
Tax Year 2024
Lot Size 0.320 Acres
Acres 0.32
Property Sub-Type Single Family Residence
Source ires
Property Description
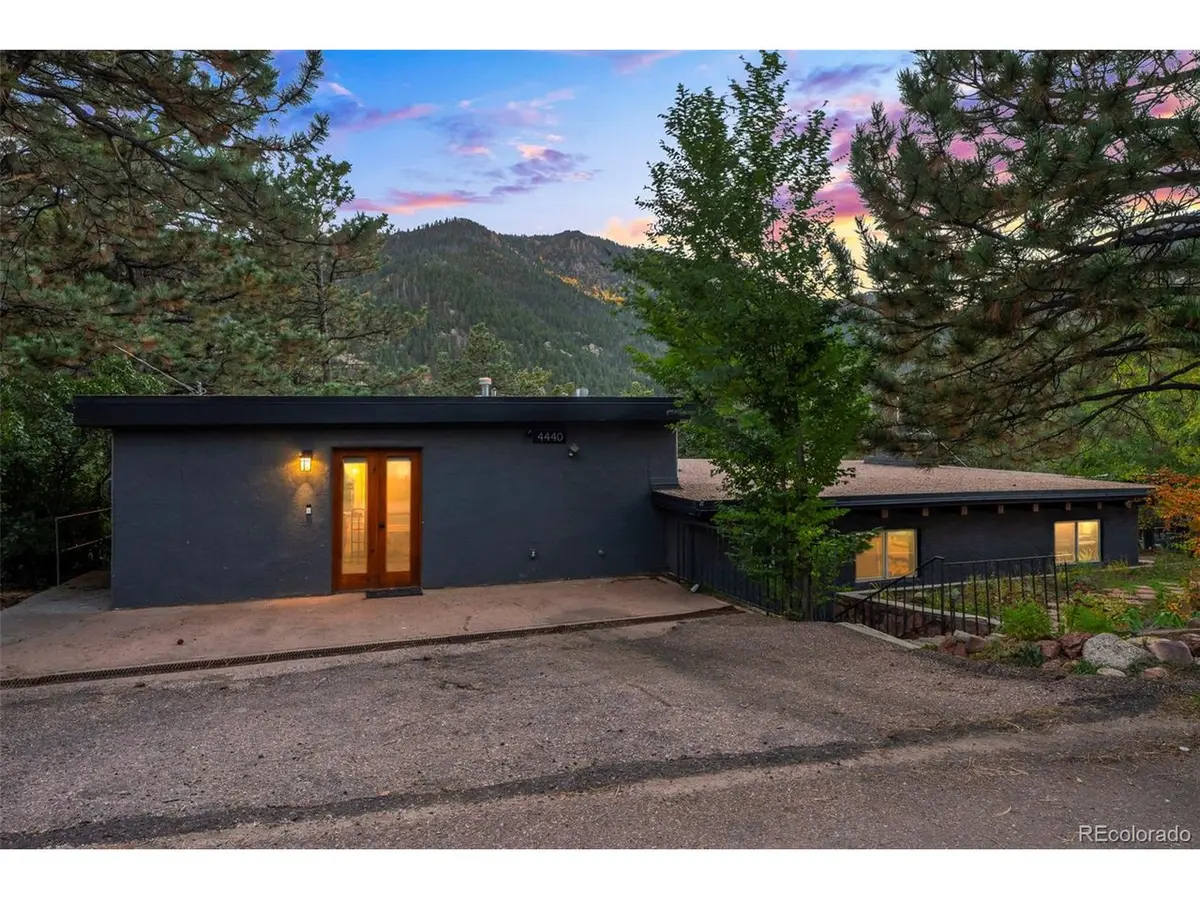
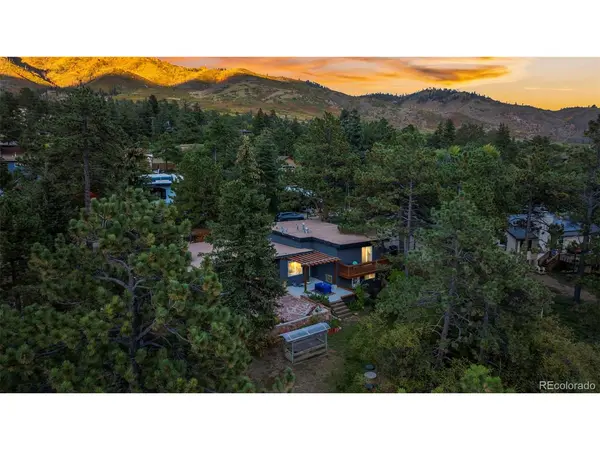
Welcome to this charming Cascade home full of character and Colorado beauty. Perfectly positioned, this property enjoys abundant natural light, mountain views, and quick access to nearby hiking trails. Inside, the main level features vaulted tongue-and-groove wood ceilings and a stunning stone fireplace with a wood-burning insert in the great room. Large picture windows frame the views, while a walk-out leads to a flagstone patio complete with pond, pergola, and plenty of space to relax or entertain under Colorado's starry skies. This thoughtfully designed home offers two primary suites, each with a full bath and walk-in closet, plus an additional living room for flexible use and a fully fenced backyard. POSSIBLE SELLER INCENTIVES!
Location
State CO
County El Paso
Community Blue Mesa
Area Out Of Area
Zoning R-T
Direction Take highway 24 west from Manitou Springs. Turn right at Pikes Peak Hwy stop light into Cascade. Go left, then right on Topeka. First right on Haggerman, left on Mojeska at T of road. First right on Heizer. Home is 3rd on the right side.
Rooms
Family Room 1
Basement Slab
Interior
Interior Features Cathedral Ceiling(s)
Heating Forced Air
Appliance Self Cleaning Oven, Dishwasher, Refrigerator, Washer, Dryer, Microwave, Disposal
Exterior
Parking Features Carport
Garage Spaces 2.0
Fence Partial
Utilities Available Electricity Available, Cable Available
View Y/N Yes
View Hills
Roof Type Tar/Gravel
Porch Deck
Garage Yes
Building
Lot Description Deciduous Trees, Outbuildings
Sewer Septic Tank
Water City
Level or Stories Tri-Level
Structure Type Stucco
New Construction false
Schools
Elementary Schools Manitou Springs
Middle Schools Manitou Springs
High Schools Manitou Springs District 14
School District Manitou Springs District 14
Others
Acceptable Financing Cash, Conventional, FHA, VA
Listing Terms Cash, Conventional, FHA, VA
Special Listing Condition Private Owner
Read Less
Want to know what your home might be worth? Contact us for a FREE valuation!

Our team is ready to help you sell your home for the highest possible price ASAP
