


$740,000
$789,000
6.2%For more information regarding the value of a property, please contact us for a free consultation.
830 Martin Longmont, CO 80501
3 Beds
3 Baths
1,872 SqFt
Key Details
Sold Price $740,000
Property Type Single Family Home
Sub Type Single Family Residence
Listing Status Sold
Purchase Type For Sale
Square Footage 1,872 sqft
Subdivision Pratt & Brown Gardens
MLS Listing ID IRE1051915
Sold Date 08/13/26
Bedrooms 3
Full Baths 1
Three Quarter Bath 1
HOA Y/N No
Year Built 1926
Annual Tax Amount $4,196
Tax Year 2025
Lot Size 0.950 Acres
Acres 0.95
Property Sub-Type Single Family Residence
Source ires
Property Description
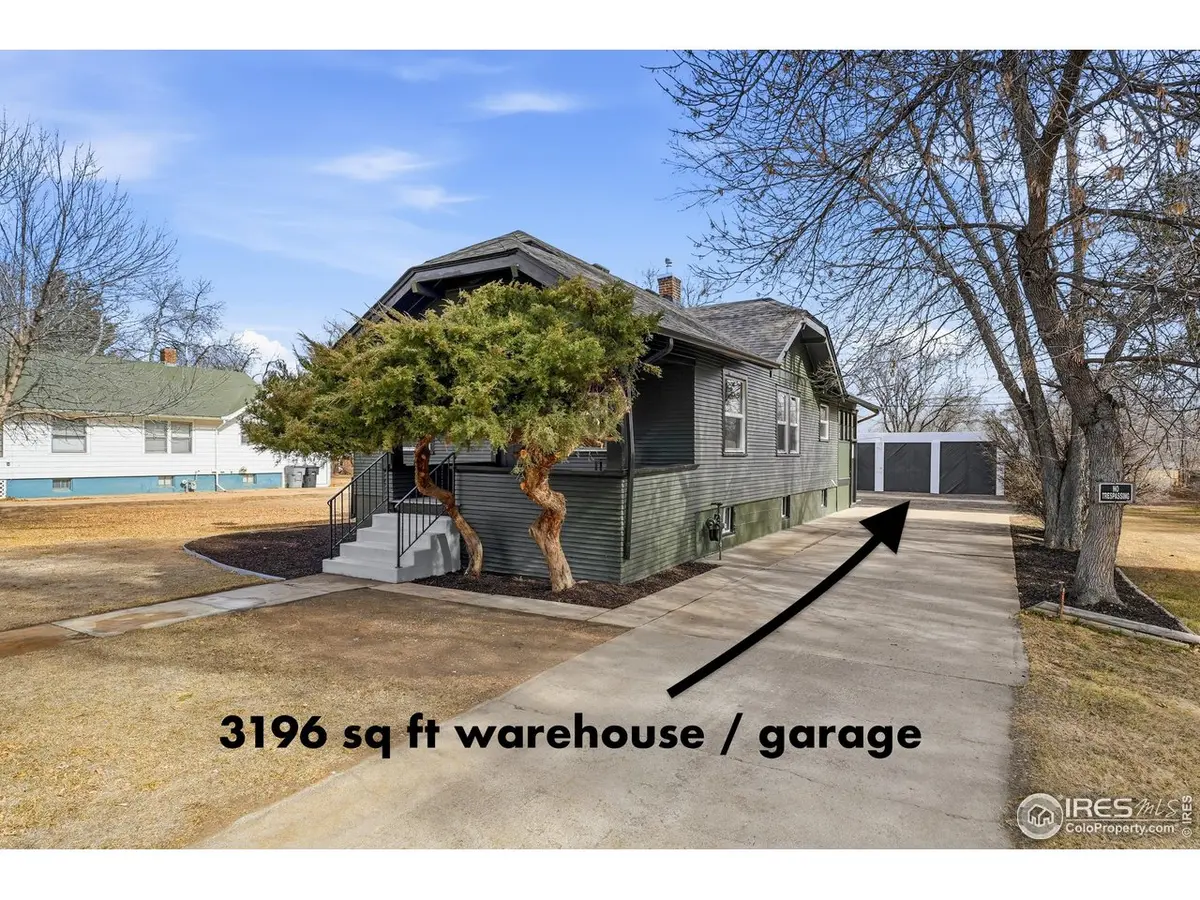
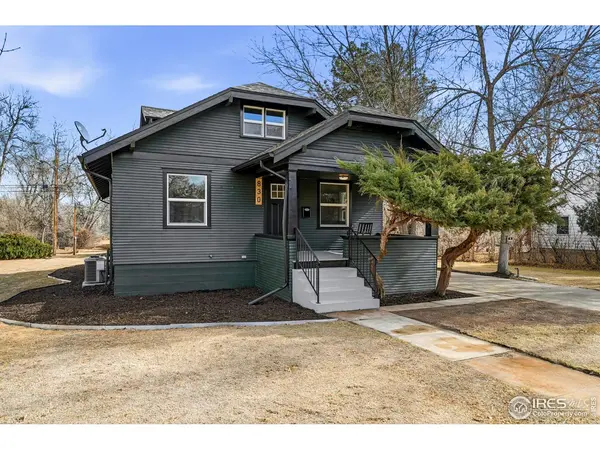
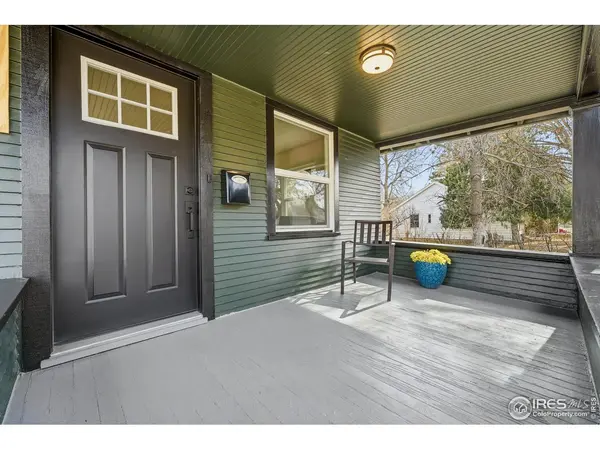
Just east of downtown Longmont, 830 Martin Street is one of those properties that makes you pause mid-scroll. The kind of place that feels considered. The main house offers ~1,800 square feet, fully remodeled with a thoughtful, unfussy-clean, warm finishes, and spaces that actually make sense. Three bedrooms, two bathrooms, and multiple living areas give you room to spread out without losing the cozy factor. There's also a finished loft-perfect for kids, guests, yoga mats, vinyl listening sessions, or a low-key TV hideaway. The home sits on a full acre, which this close to town feels great and luxurious. Quiet street, mature surroundings, open land, and that rare sense of breathing room you usually have to drive an hour to find.And then there's the workshop. A 3,000 square foot workshop/garage with its own half bath. Maker space, small business HQ, bike and gear haven, vintage car storage, art studio, or all of the above. This is the kind of structure you don't casually build anymore-and definitely don't find by accident. Properties like this don't show up often, and when they do, they don't stick around.
Location
State CO
County Boulder
Community Pratt & Brown Gardens
Area Longmont
Zoning res
Direction Travel west on E 9th Avenue, from E County Line Road. Then turn left onto Martin Street. The property is on the left.
Rooms
Family Room 1
Basement Full, Partially Finished
Interior
Interior Features Separate Dining Room, Workshop, Washer/Dryer Hookup
Heating Forced Air
Cooling Central Air
Appliance Electric Range, Dishwasher, Refrigerator, Microwave, Disposal, Fire Alarm
Exterior
Exterior Feature Oversized Garage
Parking Features Detached
Garage Spaces 8.0
Utilities Available Natural Gas Available, Electricity Available, Cable Available, Satellite Avail, High Speed Avail
View Y/N No
Roof Type Composition
Improvements No
Garage Yes
Building
Lot Description Deciduous Trees, Native Grass, Level, Mineral Rights Excluded
Sewer Public Sewer
Water City
Level or Stories Two
Structure Type Frame
New Construction false
Schools
Elementary Schools Columbine
Middle Schools Trail Ridge
High Schools St Vrain Dist Re 1J
School District St Vrain Dist Re 1J
Others
Acceptable Financing Cash, Conventional, FHA, VA
Listing Terms Cash, Conventional, FHA, VA
Special Listing Condition Private Owner
Read Less
Want to know what your home might be worth? Contact us for a FREE valuation!

Our team is ready to help you sell your home for the highest possible price ASAP
