


$500,000
$499,990
For more information regarding the value of a property, please contact us for a free consultation.
242 Barn Owl Avenue Fort Lupton, CO 80261
4 Beds
3 Baths
2,241 SqFt
Key Details
Sold Price $500,000
Property Type Single Family Home
Sub Type Single Family Residence
Listing Status Sold
Purchase Type For Sale
Square Footage 2,241 sqft
Subdivision Murata Farms
MLS Listing ID IRE7391487
Sold Date 09/10/26
Style Chalet
Bedrooms 4
Full Baths 1
Half Baths 1
Three Quarter Bath 1
HOA Fees $85/qua
HOA Y/N Yes
Year Built 2026
Annual Tax Amount $5,530
Tax Year 2024
Lot Size 6,534 Sqft
Acres 0.15
Property Sub-Type Single Family Residence
Source ires
Property Description
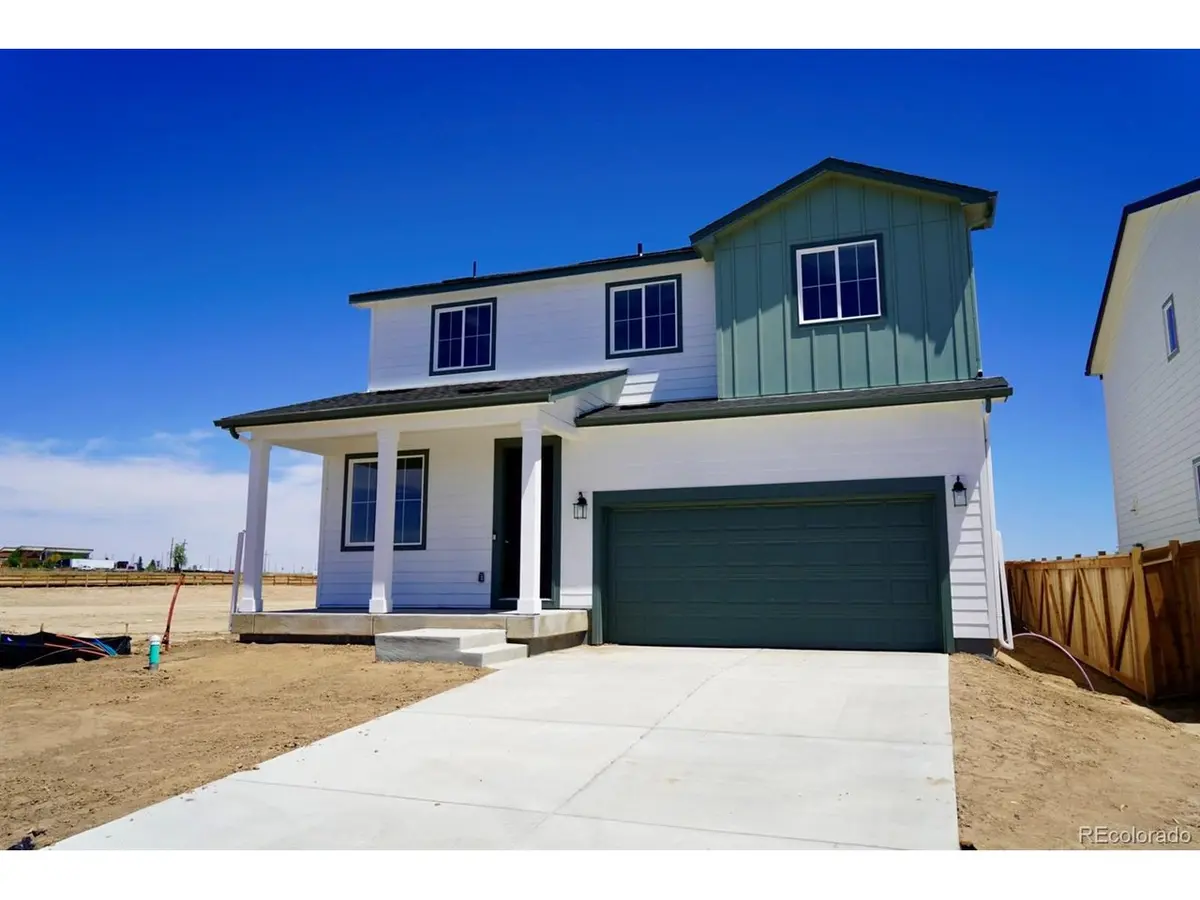
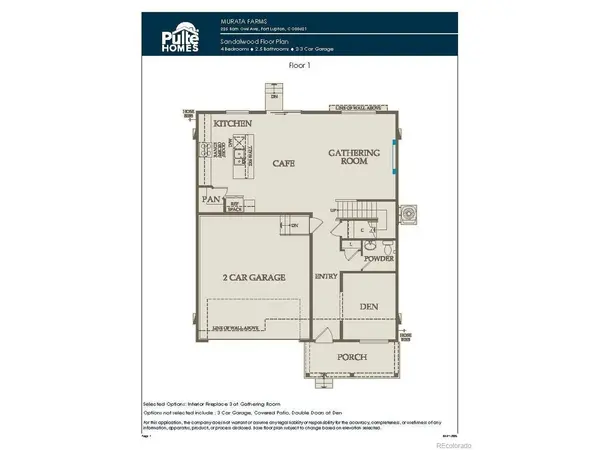
Pulte Homes is proud to introduce Murata Farms, our newest community in Colorado, ideally located in Fort Lupton. Murata Farms offers the perfect balance of peaceful rural living and everyday convenience, with nearby shopping, dining, and amenities-all while preserving the charm and tranquility of a rural setting. The Sandalwood plan is a thoughtfully designed two story home that truly has it all. A main floor den provides flexible space for a home office, study, or hobby room. The open concept gathering room, cafe, and kitchen flow seamlessly together, creating an ideal layout for entertaining and daily living. Upstairs, a spacious loft adds additional living space, while three secondary bedrooms share a well appointed full bath with dual sinks. The private Owner's Suite is tucked away for added comfort, quiet, and privacy. Situated on a desirable corner lot, this home also features ample yard space-perfect for outdoor enjoyment. Come experience Murata Farms for yourself! Call or text 303.324.0885 to schedule a showing, or email [email protected] for more information. Ask about USDA loan eligibility!
Location
State CO
County Weld
Community Murata Farms
Area Greeley/Weld
Rooms
Basement Sump Pump
Interior
Heating Forced Air
Cooling Central Air
Appliance Self Cleaning Oven, Dishwasher, Microwave, Disposal, Fire Alarm
Exterior
Parking Features Attached
Garage Spaces 2.0
Fence Partial
View Y/N No
Roof Type Composition
Porch Patio
Garage Yes
Building
Lot Description Gutters
Sewer Public Sewer
Architectural Style Chalet
Level or Stories Two
Structure Type Frame,Composition,Concrete
New Construction false
Schools
Elementary Schools Gilcrest
Middle Schools North Valley
High Schools Weld County Re-1
School District Weld County Re-1
Others
Acceptable Financing Cash, Conventional, FHA, VA, 1031 Exchange, USDA Loan
Listing Terms Cash, Conventional, FHA, VA, 1031 Exchange, USDA Loan
Special Listing Condition Builder
Read Less
Want to know what your home might be worth? Contact us for a FREE valuation!

Our team is ready to help you sell your home for the highest possible price ASAP
