




$860,000
$860,000
For more information regarding the value of a property, please contact us for a free consultation.
30328 Appaloosa Evergreen, CO 80439
4 Beds
4 Baths
3,191 SqFt
Key Details
Sold Price $860,000
Property Type Single Family Home
Sub Type Single Family Residence
Listing Status Sold
Purchase Type For Sale
Square Footage 3,191 sqft
Subdivision El Pinal
MLS Listing ID IRE7759123
Sold Date 09/10/26
Style Chalet
Bedrooms 4
Full Baths 2
Three Quarter Bath 2
HOA Y/N No
Year Built 1972
Annual Tax Amount $5,313
Tax Year 2025
Lot Size 0.510 Acres
Acres 0.51
Property Sub-Type Single Family Residence
Source ires
Property Description
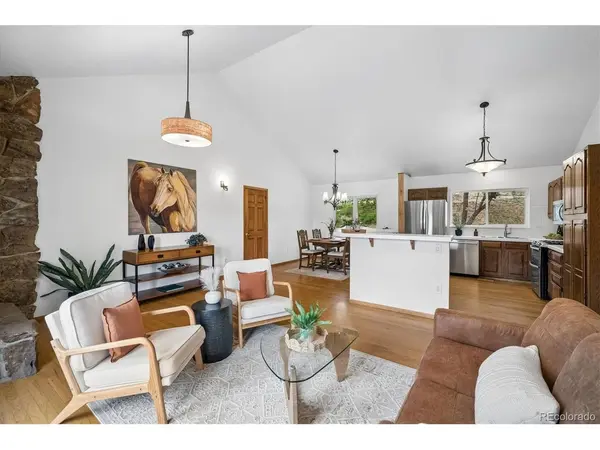
Welcome to this beautifully refreshed north Evergreen home, perfectly situated close to Elk Meadow Open Space and just minutes from the charm of downtown Evergreen. With the convenience of city water and sewer - plus easy insurability, this property offers peace of mind alongside the mountain lifestyle buyers love. Thoughtful updates make the home feel bright, clean, and move-in ready: new interior paint and carpet, durable new James Hardie siding, newer windows, and a brand-new garage door. Sunlight pours into the open-concept living, dining, and kitchen areas, creating a warm, inviting space that flows effortlessly onto a spacious, sunny deck ideal for morning coffee or evening unwinding. The primary suite is truly exceptional - expansive, private, and designed as a private retreat. Three additional main-level bedrooms, including one with a lovely ensuite bath, offer many options for work or living. The lower level opens the door to multi-generational living or a great space for casual entertaining and TV viewing. This lovely home has a large fenced yard and abundant storage. The seller replaced all the appliances, water heater, and furnace in recent years. The lower level photos are virtually staged.
Location
State CO
County Jefferson
Community El Pinal
Area Suburban Mountains
Zoning MR-1
Rooms
Family Room 1
Basement Partially Finished, Walk-Out Access, Sump Pump
Interior
Interior Features Cathedral Ceiling(s), Walk-In Closet(s), Kitchen Island
Heating Forced Air
Cooling Ceiling Fan(s)
Fireplaces Type Living Room, One
Appliance Dishwasher, Refrigerator, Washer, Dryer, Microwave, Disposal
Exterior
Parking Features Attached
Garage Spaces 2.0
Fence Partial
Community Features Fitness Center
Utilities Available Electricity Available
View Y/N Yes
View Mountain(s), Hills
Roof Type Composition
Porch Deck
Garage Yes
Building
Lot Description Paved
Sewer Public Sewer
Architectural Style Chalet
Level or Stories Two
Structure Type Frame,Composition
New Construction false
Schools
Elementary Schools Bergen
Middle Schools Evergreen
High Schools Jefferson Dist R-1
School District Jefferson Dist R-1
Others
Acceptable Financing Cash, Conventional, FHA, VA
Listing Terms Cash, Conventional, FHA, VA
Special Listing Condition Private Owner
Read Less
Want to know what your home might be worth? Contact us for a FREE valuation!

Our team is ready to help you sell your home for the highest possible price ASAP
