


$2,900,000
$2,995,000
3.2%For more information regarding the value of a property, please contact us for a free consultation.
230 Telluride Dillon, CO 80435
4 Beds
6 Baths
3,778 SqFt
Key Details
Sold Price $2,900,000
Property Type Single Family Home
Sub Type Single Family Residence
Listing Status Sold
Purchase Type For Sale
Square Footage 3,778 sqft
Subdivision Whispering Pines
MLS Listing ID IRE5111833
Sold Date 09/18/26
Style Chalet
Bedrooms 4
Full Baths 3
Half Baths 1
Three Quarter Bath 2
HOA Fees $35/ann
HOA Y/N Yes
Year Built 2020
Annual Tax Amount $9,311
Tax Year 2025
Lot Size 0.300 Acres
Acres 0.3
Property Sub-Type Single Family Residence
Source ires
Property Description
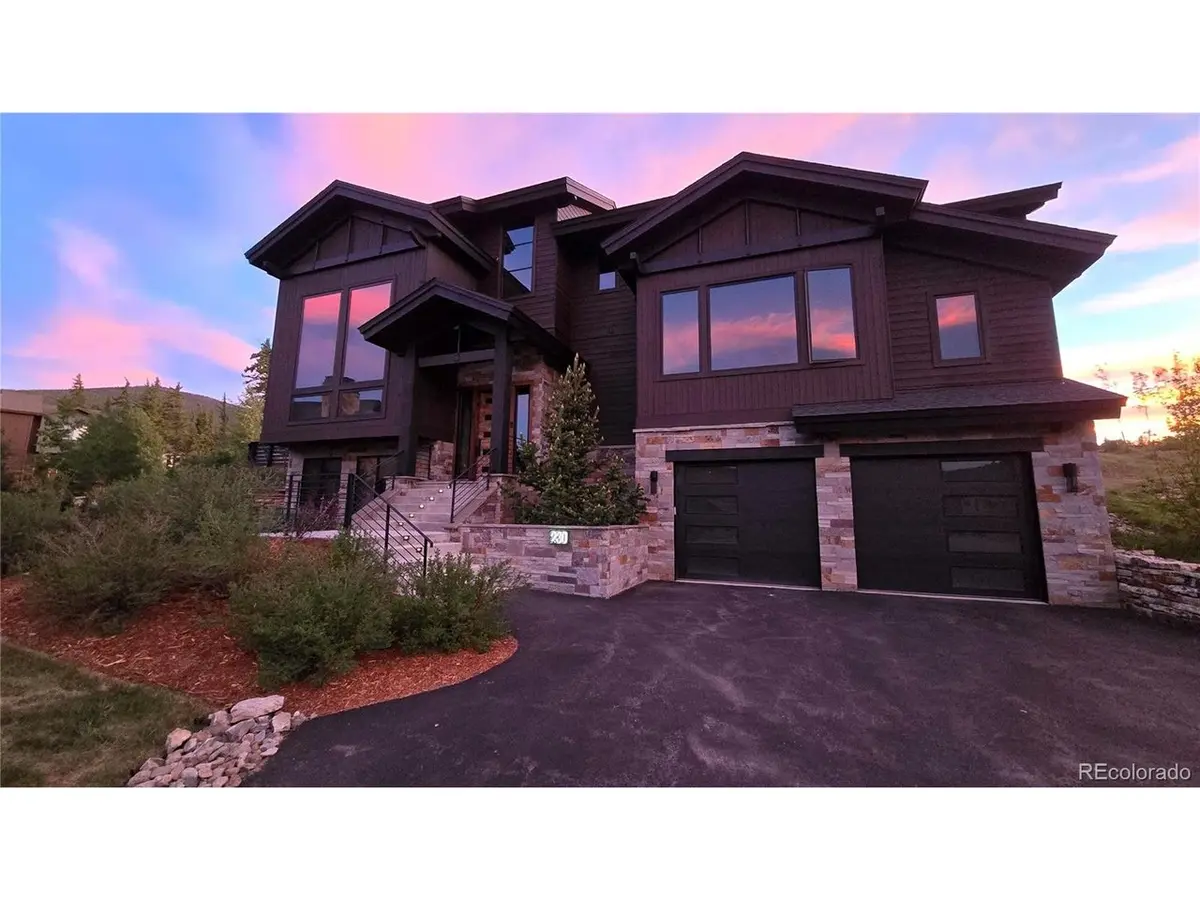
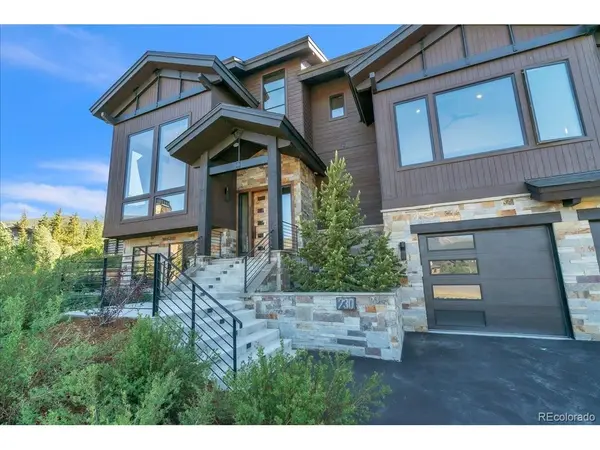
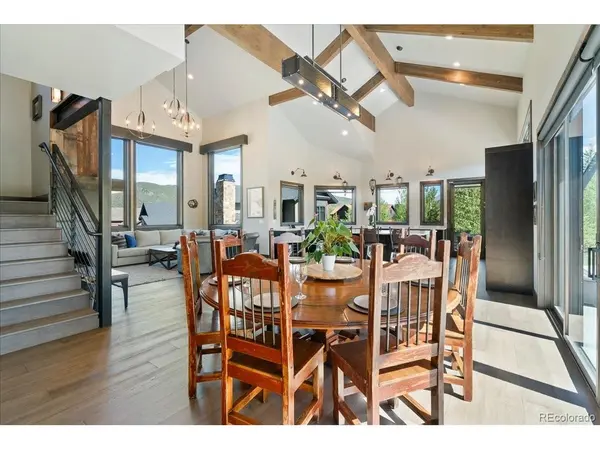
Situated within the coveted Whispering Pines Ranch community, this remarkable four-bedroom plus office/5th non-conforming bedroom, six-bath residence offers an exquisite mountain-modern aesthetic paired with sweeping Continental Divide panoramas. Completed in 2021, the home masterfully integrates sleek contemporary lines with rustic warmth, featuring radiant in-floor heating and soaring windows that invite the outdoors in. A striking glass wall creates a fluid transition to the expansive patio and firepit, providing an ideal vantage point for the majestic scenery. Every detail is meticulously crafted to maximize natural light and offer spacious gathering areas, while an oversized two-car garage ensures plenty of room for stowing mountain gear.
Location
State CO
County Summit
Community Whispering Pines
Area Out Of Area
Zoning CPUD
Direction From I-70 Ext. 205, E on Hwy 6 towards Keystone. R on Swan Mtn Rd. L on Cove Blvd. R on Whispering Pines Ranch. Continue on to Forest Glen Rd. L on Telluride Ct. Property is at the end of the Cul-de-Sac
Rooms
Family Room 1
Interior
Interior Features Cathedral Ceiling(s), Open Floorplan, Pantry, Walk-In Closet(s), Wet Bar, Kitchen Island
Heating Radiant
Cooling Ceiling Fan(s)
Appliance Down Draft, Double Oven, Dishwasher, Refrigerator, Bar Fridge, Washer, Dryer, Microwave, Gas Bar-B-Q, Disposal
Exterior
Exterior Feature Hot Tub, Heated Garage
Parking Features Attached
Garage Spaces 2.0
Community Features Park
Utilities Available Electricity Available, Cable Available
View Y/N Yes
View Mountain(s), Hills, Plains View
Roof Type Fiberglass
Porch Patio
Garage Yes
Building
Lot Description Cul-De-Sac, Sloping Lot, Abuts Public Open Space, House/Lot Faces NE, Paved
Sewer Public Sewer
Water City
Architectural Style Chalet
Level or Stories Tri-Level
Structure Type Frame,Wood Siding,Concrete
New Construction false
Schools
Elementary Schools Summit Cove
Middle Schools Summit
High Schools Summit
School District Summit
Others
Acceptable Financing Cash, Conventional, 1031 Exchange
Listing Terms Cash, Conventional, 1031 Exchange
Special Listing Condition Private Owner
Read Less
Want to know what your home might be worth? Contact us for a FREE valuation!

Our team is ready to help you sell your home for the highest possible price ASAP
