



$453,600
$440,000
3.1%For more information regarding the value of a property, please contact us for a free consultation.
90 S Dickson Keenesburg, CO 80643
4 Beds
3 Baths
2,784 SqFt
Key Details
Sold Price $453,600
Property Type Single Family Home
Sub Type Single Family Residence
Listing Status Sold
Purchase Type For Sale
Square Footage 2,784 sqft
Subdivision Ash Hollow
MLS Listing ID IRE7105378
Sold Date 09/21/26
Style Fixer-Upper
Bedrooms 4
Full Baths 1
Three Quarter Bath 2
HOA Y/N No
Year Built 2000
Annual Tax Amount $2,264
Tax Year 2025
Lot Size 0.260 Acres
Acres 0.26
Property Sub-Type Single Family Residence
Source ires
Property Description
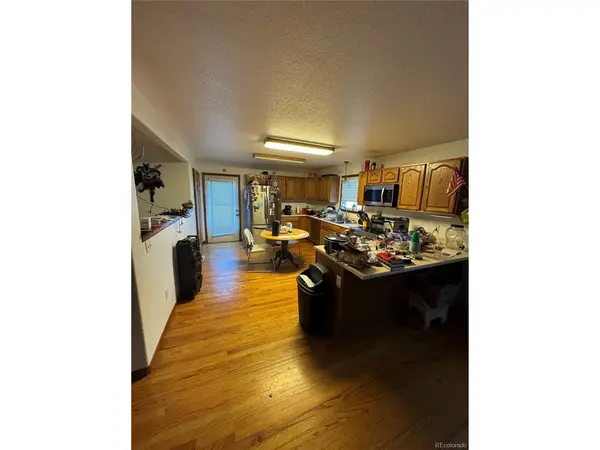
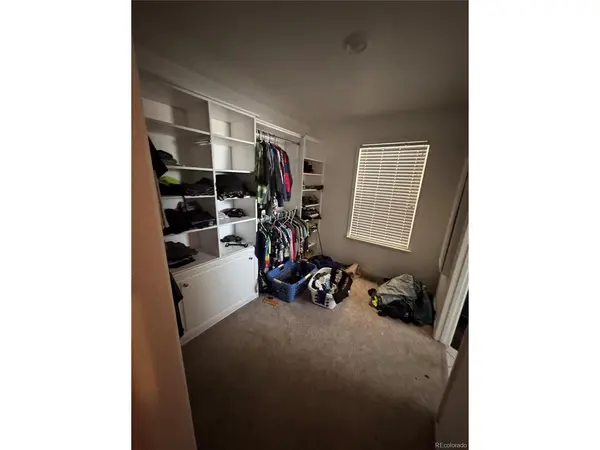
Welcome to 90 S Dickson St, a spacious 4-bedroom, 2.75-bathroom ranch-style home in the heart of Keenesburg, ready for its next chapter. This one-story property is brimming with character and opportunity for the right buyer looking to build sweat equity in a home with genuine charm. Step inside to find beautiful hardwood floors flowing through the main living areas, adding warmth and timeless appeal. The open-concept kitchen is a standout feature, offering a great layout for entertaining and everyday living, complete with smart appliances that bring a modern touch to the classic bones of the home. The primary bedroom offers a peaceful retreat with a large walk-in closet and bathroom, providing ample storage and a touch of everyday luxury. With 4 bedrooms and 2.75 bathrooms total, there's plenty of room for a growing family, guests, or a home office setup.
Location
State CO
County Weld
Community Ash Hollow
Area Greeley/Weld
Zoning javascript:void(0)
Rooms
Basement Partially Finished
Interior
Interior Features Open Floorplan, Walk-In Closet(s)
Heating Forced Air
Cooling Central Air, Ceiling Fan(s)
Appliance Dishwasher, Refrigerator, Microwave, Disposal
Exterior
Parking Features Attached
Garage Spaces 2.0
Fence Fenced
Utilities Available Electricity Available, Cable Available
View Y/N No
Roof Type Composition
Porch Patio
Garage Yes
Building
Lot Description Paved
Sewer Public Sewer
Water Public
Architectural Style Fixer-Upper
Level or Stories One
Structure Type Frame,Vinyl Siding
New Construction false
Schools
Elementary Schools Hoff
Middle Schools Weld Central
High Schools Weld County School District Re-3J
School District Weld County School District Re-3J
Others
Acceptable Financing Cash, Conventional, FHA, VA, Short Sale, 1031 Exchange, Third Party Approval
Listing Terms Cash, Conventional, FHA, VA, Short Sale, 1031 Exchange, Third Party Approval
Special Listing Condition Private Owner
Read Less
Want to know what your home might be worth? Contact us for a FREE valuation!

Our team is ready to help you sell your home for the highest possible price ASAP
