


$850,900
$924,900
8.0%For more information regarding the value of a property, please contact us for a free consultation.
6843 Bridlespur Castle Pines, CO 80108
3 Beds
3 Baths
4,178 SqFt
Key Details
Sold Price $850,900
Property Type Single Family Home
Sub Type Single Family Residence
Listing Status Sold
Purchase Type For Sale
Square Footage 4,178 sqft
Subdivision The Canyons
MLS Listing ID IRE6625435
Sold Date 09/24/26
Style Contemporary
Bedrooms 3
Full Baths 1
Half Baths 1
Three Quarter Bath 1
HOA Fees $145/mo
HOA Y/N Yes
Year Built 2026
Annual Tax Amount $11,562
Tax Year 2025
Lot Size 6,969 Sqft
Acres 0.16
Property Sub-Type Single Family Residence
Source ires
Property Description
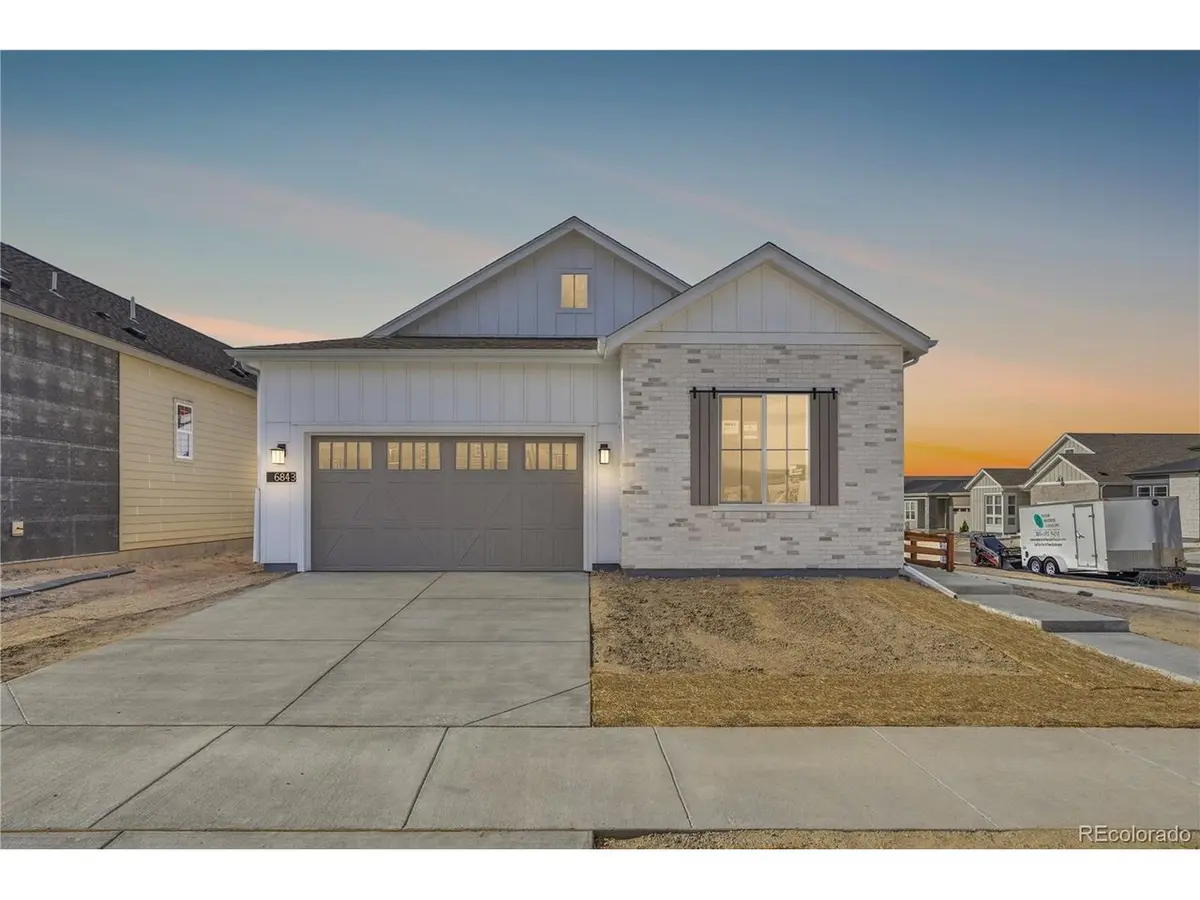
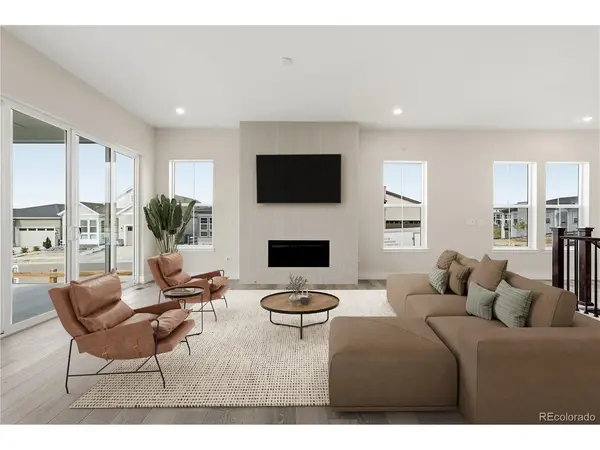
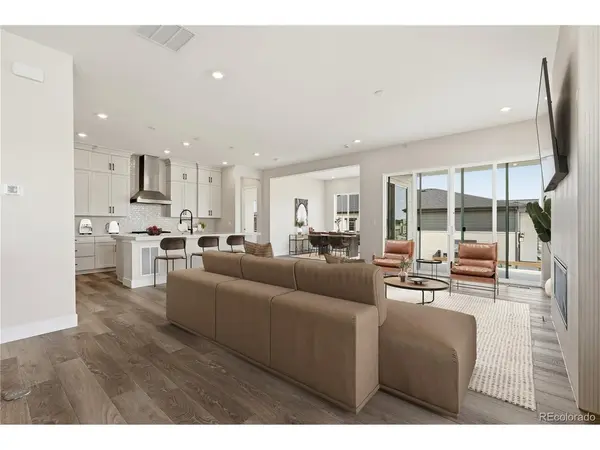
Gorgeous one story home on a corner lot in The Canyons. This home has 3 bedrooms, 3 bathrooms, fireplace, center meet sliding glass door at great room, covered patio, and 2-bay garage. Design finishes include Evoke luxury plank flooring in Summit/Peyton, MSI engineered stone counter tops in Carrara Delphi, and Aristokraft Cochrane cabinets in Nordic. Please contact a community representative for complete details. The Canyons Metropolitan Districts provide various services to the property and in addition to the estimated taxes, a $30 per month operations fee is imposed.
Location
State CO
County Douglas
Community The Canyons
Area Metro Denver
Direction Taking I-25 to Castle Pines Parkway: Head east on Castle Pines Parkway; Turn right onto Canyonside Blvd.; Turn left onto Westbridge Drive; Turn right onto Crossbridge Circle; The sales office is located at 6869 Crossbridge Circle, Castle Pines, CO 80108.
Rooms
Basement Full, Unfinished
Interior
Interior Features Eat-in Kitchen, Open Floorplan, Pantry, Walk-In Closet(s), Kitchen Island
Heating Forced Air
Cooling Central Air
Fireplaces Type Gas, Great Room, One
Appliance Dishwasher, Refrigerator, Washer, Dryer, Microwave, Disposal, Fire Alarm
Exterior
Parking Features Attached
Garage Spaces 2.0
Community Features Clubhouse, Pool, Fitness Center, Park, Trail(s)
Utilities Available Natural Gas Available, Electricity Available, Cable Available
View Y/N No
Roof Type Composition
Porch Patio
Garage Yes
Building
Lot Description Corner Lot, Paved
Sewer Public Sewer
Water Public
Architectural Style Contemporary
Level or Stories One
Structure Type Frame,Brick,Wood Siding
New Construction true
Schools
Elementary Schools Buffalo Ridge
Middle Schools Rocky Heights
High Schools Douglas County Re-1
School District Douglas County Re-1
Others
HOA Fee Include Trash
Acceptable Financing Cash, Conventional, FHA, VA
Listing Terms Cash, Conventional, FHA, VA
Special Listing Condition Builder
Read Less
Want to know what your home might be worth? Contact us for a FREE valuation!

Our team is ready to help you sell your home for the highest possible price ASAP
