

$515,000
$517,000
0.4%For more information regarding the value of a property, please contact us for a free consultation.
10200 E 112th Commerce City, CO 80640
4 Beds
4 Baths
2,921 SqFt
Key Details
Sold Price $515,000
Property Type Single Family Home
Sub Type Single Family Residence
Listing Status Sold
Purchase Type For Sale
Square Footage 2,921 sqft
Subdivision Dunes Park
MLS Listing ID IRE8320805
Sold Date 09/24/26
Style In-Law Area
Bedrooms 4
Full Baths 2
Half Baths 1
Three Quarter Bath 1
HOA Y/N No
Year Built 2004
Annual Tax Amount $5,320
Tax Year 2025
Lot Size 4,791 Sqft
Acres 0.11
Property Sub-Type Single Family Residence
Source ires
Property Description
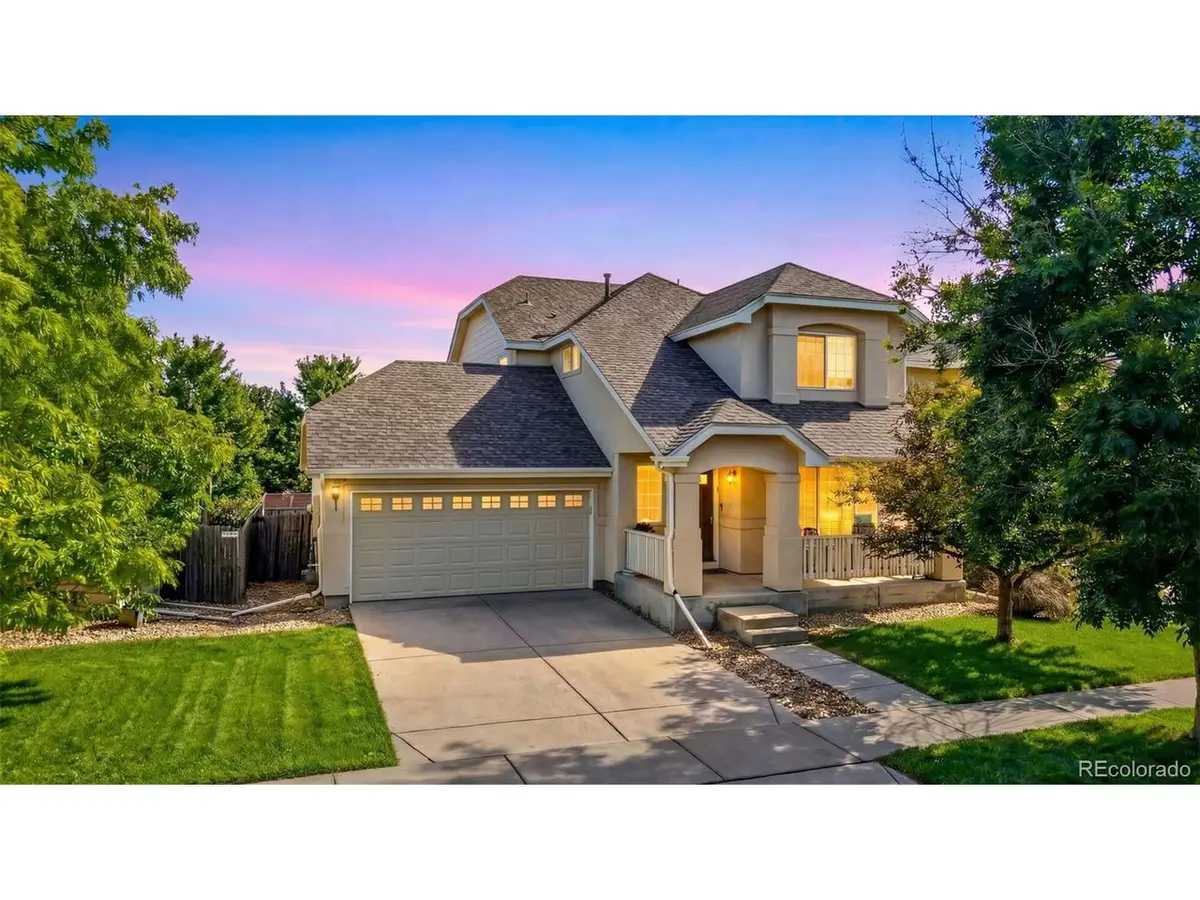
FANTASTIC VALUE! $1000 Credit to the Buyer! Community park & pool! Finished Basement with brand new flooring, huge Primary Suite with attached bonus room, extra long garage, new interior paint, all new kitchen appliances, newer furnace & AC, great floorplan, move in ready - make it your home today!
The primary suite is truly oversized & features a large walk-in closet, an additional second closet, a 5-piece bath, and an attached bonus room perfect for a nursery, home office, gym, gaming room, craft space, or private retreat.
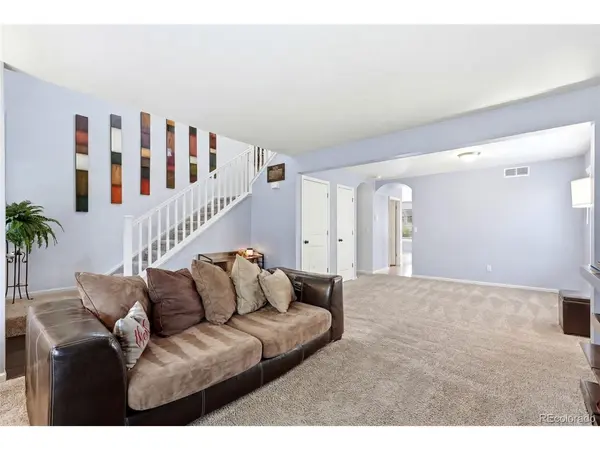
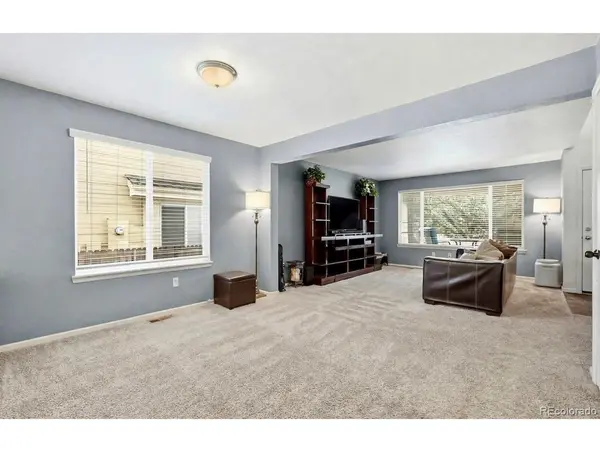
The main level is designed for both entertaining and everyday living with an expansive dining room, inviting living room, and an open-concept kitchen. The kitchen includes a center island, pantry, eat-in dining space, and all brand new appliances included.
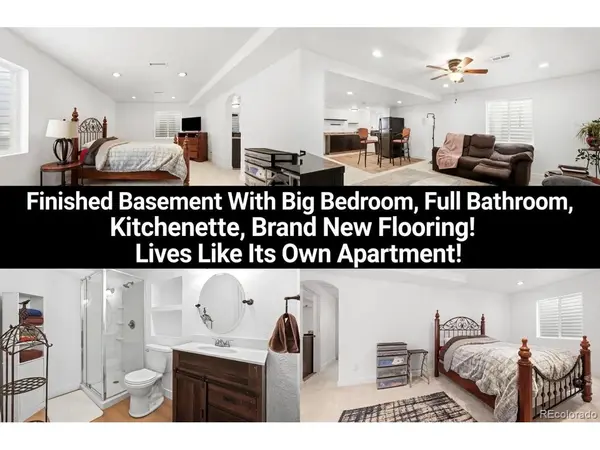
Downstairs, the finished lower level lives like a private apartment and offers incredible flexibility for multigenerational living, extended guests, or separate living space needs. Brand new flooring! Featuring a large living room, spacious bedroom, bathroom with shower, and a kitchenette area already plumbed for a sink, this level creates a rare "home within a home" feel.
Outside, enjoy a lovely covered front porch with large shade tree adding extra privacy, along with the big backyard perfect for entertaining, playing, gardening, or relaxing summer evenings. The extra-long garage provides space for longer vehicles, a workshop, storage, or hobby area.
Major systems have already been updated for peace of mind, including a newer roof (2018), furnace (2023), and hot water heater (2023), creating a low-maintenance ownership experience.
Amazing location just down the street from the neighborhood pool and beautiful park, community garden, with an easy commute to Denver, DIA, shopping, dining, and major highways. This home offers the space, flexibility, and lifestyle opportunities that are increasingly hard to find! Set up or call for a showing today!
Location
State CO
County Adams
Community Dunes Park
Area Metro Denver
Rooms
Basement Full, Partially Finished, Daylight, Structural Floor, Sump Pump
Interior
Interior Features Eat-in Kitchen, Cathedral Ceiling(s), Walk-In Closet(s), Kitchen Island
Heating Forced Air
Cooling Central Air, Ceiling Fan(s)
Appliance Dishwasher, Refrigerator, Microwave, Disposal
Exterior
Exterior Feature Sprinkler System, Oversized Garage
Parking Features Attached
Garage Spaces 2.0
Fence Fenced
View Y/N No
Roof Type Composition
Porch Patio
Garage Yes
Building
Lot Description Level, Paved, Gutters
Sewer Public Sewer
Water Public
Architectural Style In-Law Area
Level or Stories Two
Structure Type Frame,Stucco
New Construction false
Schools
Elementary Schools Thimmig
Middle Schools Prairie View
High Schools Brighton Dist 27J
School District Brighton Dist 27J
Others
Acceptable Financing Cash, Conventional, FHA, VA, 1031 Exchange
Listing Terms Cash, Conventional, FHA, VA, 1031 Exchange
Special Listing Condition Private Owner
Read Less
Want to know what your home might be worth? Contact us for a FREE valuation!

Our team is ready to help you sell your home for the highest possible price ASAP
