


$499,990
$489,990
2.0%For more information regarding the value of a property, please contact us for a free consultation.
6680 Merseyside Castle Pines, CO 80108
3 Beds
3 Baths
1,369 SqFt
Key Details
Sold Price $499,990
Property Type Townhouse
Sub Type Townhouse
Listing Status Sold
Purchase Type For Sale
Square Footage 1,369 sqft
Subdivision The Townes At Skyline Ridge
MLS Listing ID IRE8586073
Sold Date 09/23/26
Bedrooms 3
Full Baths 2
Half Baths 1
HOA Fees $125/mo
HOA Y/N Yes
Year Built 2026
Annual Tax Amount $4,020
Tax Year 2025
Lot Size 1,306 Sqft
Acres 0.03
Property Sub-Type Townhouse
Source ires
Property Description
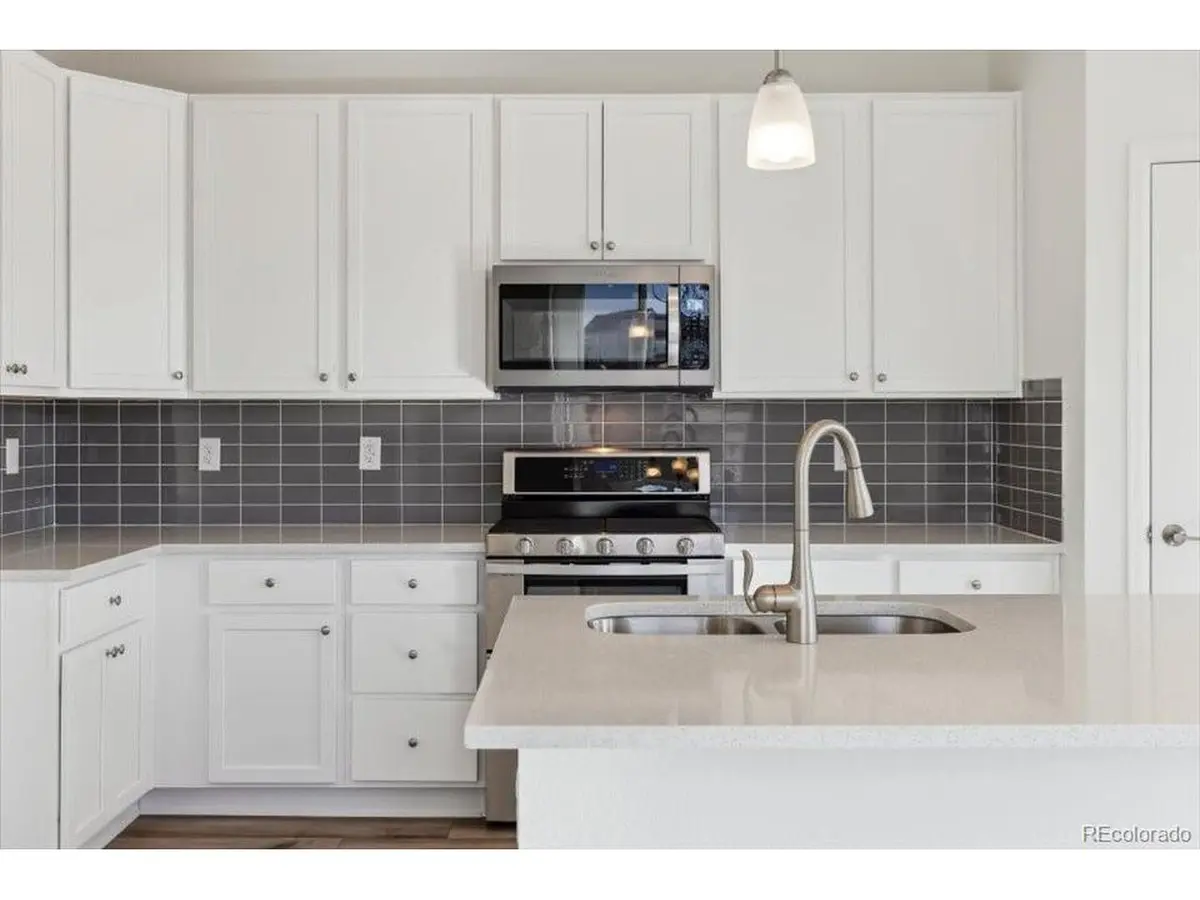
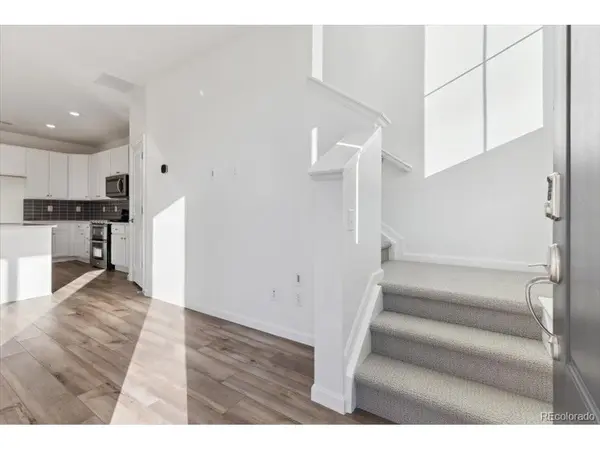
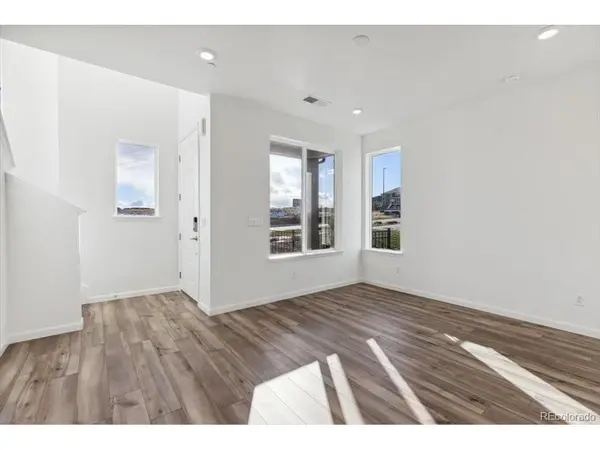
The Sonoma plan at The Townes at Skyline features a versatile mix of private and entertaining spaces. On the main floor, an open-concept layout boasts a well-equipped kitchen with wraparound countertops and a large center island, overlooking a dining area and great room-perfect for everything from game night to hosting family and friends for dinner. Head upstairs and you'll find two secondary bedrooms-sharing access to a full hall bath-a laundry room, and a secluded primary suite. The primary suite impresses with a wide walk-in closet and a private bath, complete with dual vanities and a walk-in shower. This home is complete with the stylish Firestone design package, boasting white cabinets and a coordinating backsplash for a clean, modern finish.
Additional home highlights include end unit, electric fireplace in great room, gas range, and white cabinets.
Self-guided tour available. Contact for more details.
Renderings and model photos are provided for representational purposes only and may not depict this exact property. Contact the builder for specifics on this property.
Location
State CO
County Douglas
Community The Townes At Skyline Ridge
Area Metro Denver
Direction Located off I-25 and Castle Pines Pkwy. Turn Left on Lagae Rd. The Townes at Skyline Ridge is approx. 1/2 miles on your left. Turn left onto Gillingham Circle. See model home with signs and flags
Interior
Heating Forced Air
Cooling Central Air
Appliance Fire Alarm
Exterior
Parking Features Attached
Garage Spaces 2.0
View Y/N No
Roof Type Composition
Garage Yes
Building
Lot Description Paved
Sewer Public Sewer
Water Public
Level or Stories Two
Structure Type Composition,Wood Siding,Concrete
New Construction true
Schools
Elementary Schools Buffalo Ridge
Middle Schools Rocky Heights
High Schools Douglas County Re-1
School District Douglas County Re-1
Others
HOA Fee Include Trash,Snow Removal
Acceptable Financing Cash, Conventional, FHA, VA
Listing Terms Cash, Conventional, FHA, VA
Special Listing Condition Builder
Read Less
Want to know what your home might be worth? Contact us for a FREE valuation!

Our team is ready to help you sell your home for the highest possible price ASAP
