



$445,000
$445,000
For more information regarding the value of a property, please contact us for a free consultation.
560 Cimarron Ault, CO 80610
3 Beds
4 Baths
2,440 SqFt
Key Details
Sold Price $445,000
Property Type Single Family Home
Sub Type Single Family Residence
Listing Status Sold
Purchase Type For Sale
Square Footage 2,440 sqft
Subdivision Conestoga Sub 1St Fg 1St Rplt
MLS Listing ID IRE1067377
Sold Date 09/28/26
Style Contemporary
Bedrooms 3
HOA Y/N No
Year Built 2015
Annual Tax Amount $2,218
Tax Year 2025
Lot Size 7,405 Sqft
Acres 0.17
Property Sub-Type Single Family Residence
Source ires
Property Description
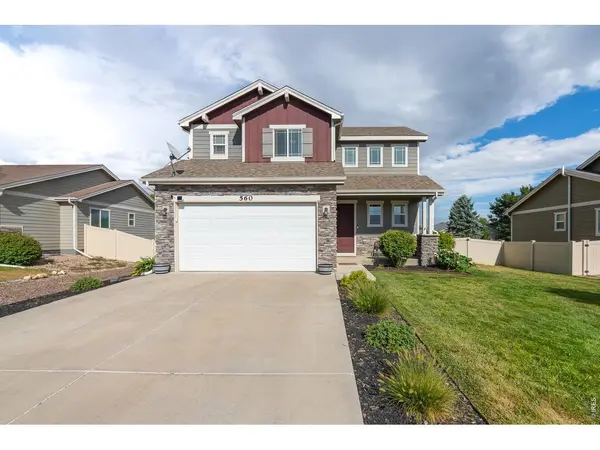
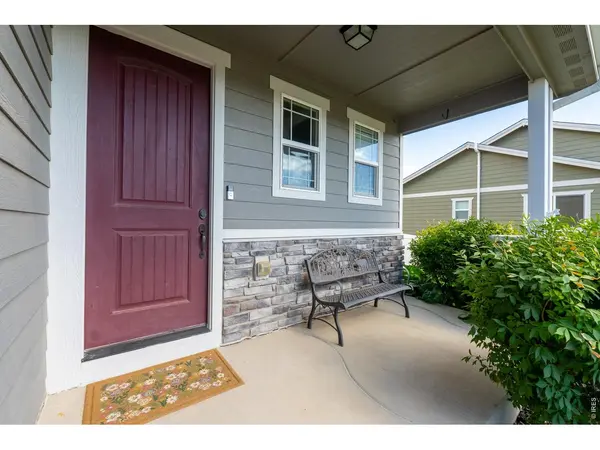
Welcome to 560 Cimarron Dr, this well cared for and ready to move in, two-story home encompasses 3 bedrooms and 4 bathrooms within 2,440 square feet of living space. The inviting layout offers a large kitchen with granite countertops, and stainless-steel appliances making meal preparation a pleasure. Family room adjoins the kitchen on the main floor, creating an open floor plan. 2nd floor landing atop stairs makes an excellent home office setup without having to sacrifice an additional bedroom! Private master 5-piece bathroom, jack and jill bathroom, main floor half bath, and basement bath really add to the functionality and ease of living in this home. The recently updated LVP and carpet throughout the home create a cohesive and welcoming atmosphere. Enjoy the convenience of a 2-car garage and a new sprinkler system that enhances the outdoor spaces. The new concrete backyard patio provides an excellent area for relaxation or entertaining. Additional off-street parking on the side of the home is perfect for trucks, toys, campers, and additional vehicle storage. The unfinished basement leaves an open slate for future bedrooms, or additional storage too! This amazing home is located in Ault's newest neighborhood but IS NOT within Metro District, this home combines practicality with lower taxes than many of the neighboring homes down the street. Located very close to Wagon Wheel Park, and within walking distance to Highland Middle and High Schools, Library, Dollar General, and Ziggi's Coffee! Hot Tub can be negotiated in the sale, book your private showing today!
Location
State CO
County Weld
Community Conestoga Sub 1St Fg 1St Rplt
Area Greeley/Weld
Zoning RES
Rooms
Basement Unfinished, Daylight, Built-In Radon
Interior
Interior Features Eat-in Kitchen, Walk-In Closet(s), Washer/Dryer Hookup
Heating Forced Air
Cooling Central Air
Flooring Wood
Appliance Gas Range, Dishwasher, Refrigerator, Washer, Dryer, Microwave, Disposal, Fire Alarm
Exterior
Exterior Feature Sprinkler System, Hot Tub
Parking Features Attached
Garage Spaces 2.0
Fence Fenced
Utilities Available Natural Gas Available, Electricity Available, High Speed Avail
View Y/N Yes
View City
Roof Type Composition
Improvements No
Porch Patio
Garage Yes
Building
Lot Description Level, House Faces West, City Limits, Paved, Curbs, Gutters, Sidewalks, Street Light, Fire Hydrant within 500 Feet, Water Rights Excluded, Mineral Rights Excluded
Sewer Public Sewer
Water Public
Architectural Style Contemporary
Level or Stories Two
Structure Type Frame
New Construction false
Schools
Elementary Schools Highland
Middle Schools Highland
High Schools Ault-Highland Re-9
School District Ault-Highland Re-9
Others
Acceptable Financing Cash, Conventional, FHA, VA, USDA Loan
Listing Terms Cash, Conventional, FHA, VA, USDA Loan
Special Listing Condition Private Owner
Read Less
Want to know what your home might be worth? Contact us for a FREE valuation!

Our team is ready to help you sell your home for the highest possible price ASAP
