


$825,000
$825,000
For more information regarding the value of a property, please contact us for a free consultation.
3071 Fox Sedge Highlands Ranch, CO 80126
4 Beds
3 Baths
4,075 SqFt
Key Details
Sold Price $825,000
Property Type Single Family Home
Sub Type Single Family Residence
Listing Status Sold
Purchase Type For Sale
Square Footage 4,075 sqft
Subdivision Firelight
MLS Listing ID IRE6355514
Sold Date 09/29/26
Style Contemporary
Bedrooms 4
Full Baths 3
HOA Fees $58/qua
HOA Y/N Yes
Year Built 2004
Annual Tax Amount $5,790
Tax Year 2025
Lot Size 7,840 Sqft
Acres 0.18
Property Sub-Type Single Family Residence
Source ires
Property Description
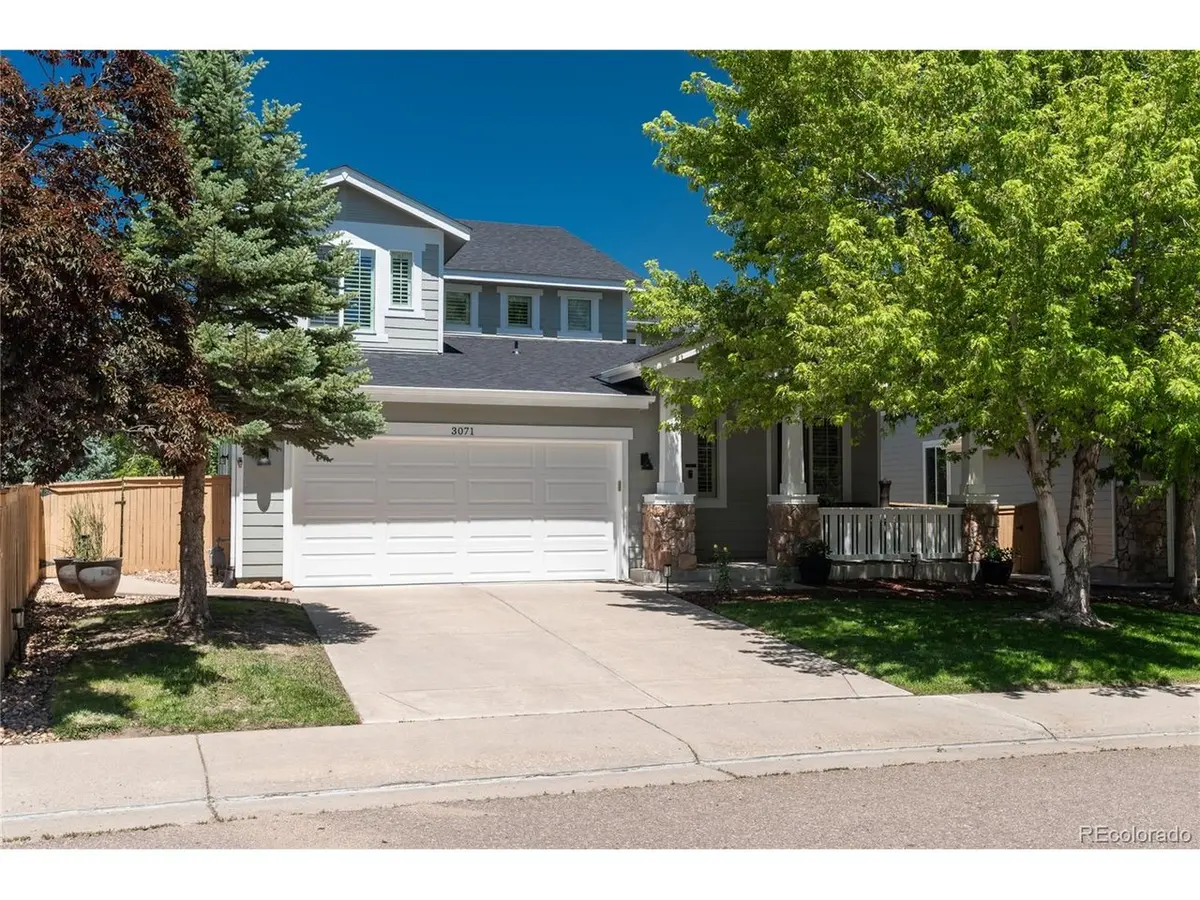
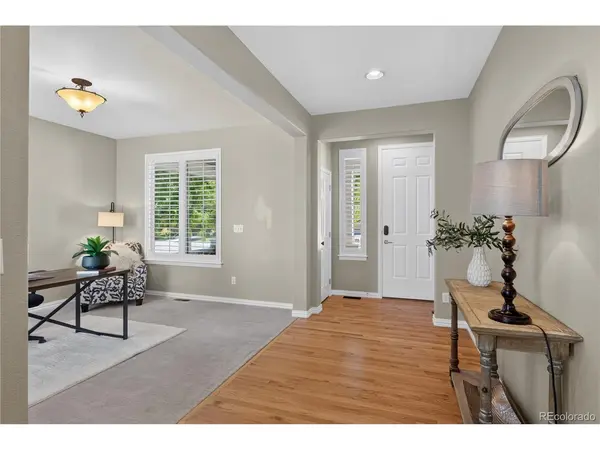
NEW PRICE! INCREDIBLE OPPORTUNITY! Beautiful Shea Home Primrose model in a prime location! Just steps from the elementary school, parks, and trails, this stunning home offers the perfect blend of comfort, style, and convenience. You'll immediately appreciate the newly refinished hardwood floors on the main level, plantation shutters, and an inviting open floor plan designed for both everyday living and entertaining. The spacious primary suite is a true retreat, featuring a cozy fireplace, private balcony, and a large walk-in closet. Upstairs, you'll find two secondary bedrooms, large full bath and a convenient upper-level laundry room. The main level offers a study, open 2- story dining area, family room, main level guest suite and full bath, creating a functional and family-friendly layout. Beautiful granite counter-tops throughout. Enjoy Colorado's beautiful weather with 5 outdoor living space areas- while the large unfinished walk-out basement offers endless possibilities to customize and expand to fit your lifestyle. Experience all that the desirable Firelight community in Highlands Ranch has to offer, including parks, trails, top-rated schools recreation centers, and easy access to shopping and dining. Newer roof installed in 2023. Welcome Home!
Location
State CO
County Douglas
Community Firelight
Area Metro Denver
Zoning PDU
Rooms
Family Room 1
Basement Full, Walk-Out Access, Sump Pump
Interior
Interior Features Open Floorplan, Pantry, Walk-In Closet(s), Kitchen Island
Heating Forced Air, Humidity Control
Cooling Central Air, Ceiling Fan(s)
Fireplaces Type Two or More, Family Room, Bedroom
Appliance Self Cleaning Oven, Dishwasher, Refrigerator, Washer, Dryer, Microwave, Disposal, Fire Alarm
Exterior
Exterior Feature Sprinkler System, Balcony
Parking Features Attached
Garage Spaces 3.0
Fence Fenced, Dog Run/Kennel
Community Features Clubhouse, Tennis Court(s), Hot Tub, Pool, Sauna, Playground, Fitness Center, Park, Trail(s)
Utilities Available Natural Gas Available
View Y/N No
Roof Type Composition
Porch Patio, Deck
Garage Yes
Building
Lot Description House Faces South
Sewer Public Sewer
Water Public
Architectural Style Contemporary
Level or Stories Two
Structure Type Frame,Stone
New Construction false
Schools
Elementary Schools Copper Mesa
Middle Schools Mountain Ridge
High Schools Douglas County Re-1
School District Douglas County Re-1
Others
HOA Fee Include Trash
Acceptable Financing Cash, Conventional, VA
Listing Terms Cash, Conventional, VA
Special Listing Condition Private Owner
Read Less
Want to know what your home might be worth? Contact us for a FREE valuation!

Our team is ready to help you sell your home for the highest possible price ASAP
