


$368,000
$368,990
0.3%For more information regarding the value of a property, please contact us for a free consultation.
3404 Belmont Evans, CO 80620
3 Beds
2 Baths
2,254 SqFt
Key Details
Sold Price $368,000
Property Type Single Family Home
Sub Type Single Family Residence
Listing Status Sold
Purchase Type For Sale
Square Footage 2,254 sqft
Subdivision Platte Valley Sub 3Rd Fg
MLS Listing ID IRE1057373
Sold Date 09/30/26
Style Contemporary
Bedrooms 3
Full Baths 2
HOA Y/N No
Year Built 1986
Annual Tax Amount $1,917
Tax Year 2025
Lot Size 6,098 Sqft
Acres 0.14
Property Sub-Type Single Family Residence
Source ires
Property Description
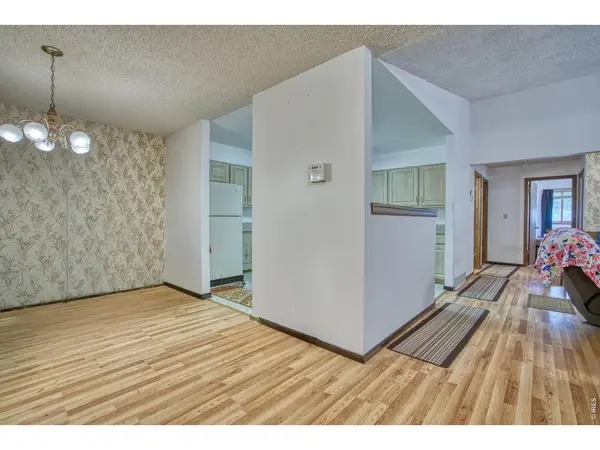
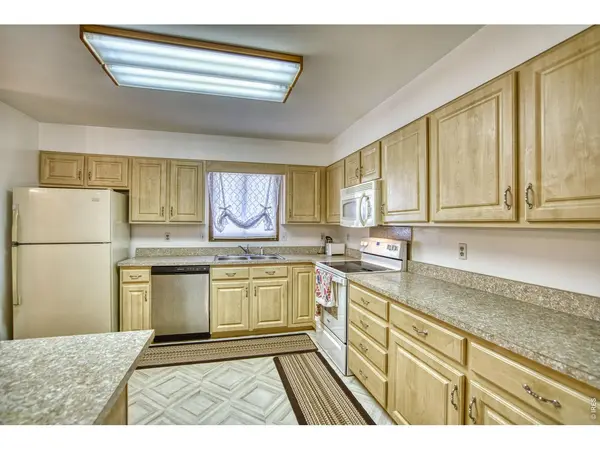
Back on the market through no fault of the home or seller. Welcome home! A beautifully maintained and well cared for ranch floorplan in the heart of Evans, Colorado. This 3-bedroom home offers the perfect blend of modern convenience & long-term peace of mind, making it an ideal choice for anyone looking for a ranch home. From the moment you arrive, the pride of ownership is evident. The outside boasts a freshly painted exterior, newer driveway & new shed, providing instant curb appeal. Major big-ticket items have already been taken care of, including a 4-year-old roof and a newer furnace and A/C system. Step inside to discover an inviting interior featuring stylish laminate flooring throughout the main living areas and new flooring in the kitchen. The functional layout includes three bedrooms (basement bedroom non conforming). Plus a 4th room in the basement that is not a bedroom, but can be an office or hobby room, in addition to the great room with a mini-bar area. Don't miss your chance to own a home where all the hard work has already been done!
Location
State CO
County Weld
Community Platte Valley Sub 3Rd Fg
Area Greeley/Weld
Zoning SFH
Rooms
Basement Partially Finished
Interior
Interior Features Separate Dining Room
Heating Forced Air
Cooling Central Air
Appliance Electric Range, Gas Range, Down Draft, Self Cleaning Oven, Oven, Dishwasher, Refrigerator, Washer, Dryer
Exterior
Exterior Feature Sprinkler System
Parking Features Attached
Garage Spaces 2.0
Fence Fenced, Wood
Utilities Available Natural Gas Available, Electricity Available
View Y/N No
Roof Type Composition
Improvements No
Garage Yes
Building
Lot Description Level, Paved, Curbs, Gutters, Sidewalks, Street Light, Water Rights Included
Water Public
Architectural Style Contemporary
Level or Stories One
Structure Type Frame
New Construction false
Schools
Elementary Schools Centennial
Middle Schools Prairie Heights
High Schools Greeley 6
School District Greeley 6
Others
Acceptable Financing Cash, Conventional, FHA, VA
Listing Terms Cash, Conventional, FHA, VA
Special Listing Condition Private Owner
Read Less
Want to know what your home might be worth? Contact us for a FREE valuation!

Our team is ready to help you sell your home for the highest possible price ASAP
