



$260,000
$299,000
13.0%For more information regarding the value of a property, please contact us for a free consultation.
126 S 9th Brighton, CO 80601
2 Beds
1 Bath
604 SqFt
Key Details
Sold Price $260,000
Property Type Single Family Home
Sub Type Single Family Residence
Listing Status Sold
Purchase Type For Sale
Square Footage 604 sqft
Subdivision Avondale
MLS Listing ID IRE8434903
Sold Date 09/30/26
Bedrooms 2
Three Quarter Bath 1
HOA Y/N No
Year Built 1928
Annual Tax Amount $2,262
Tax Year 2025
Lot Size 7,405 Sqft
Acres 0.17
Property Sub-Type Single Family Residence
Source ires
Property Description
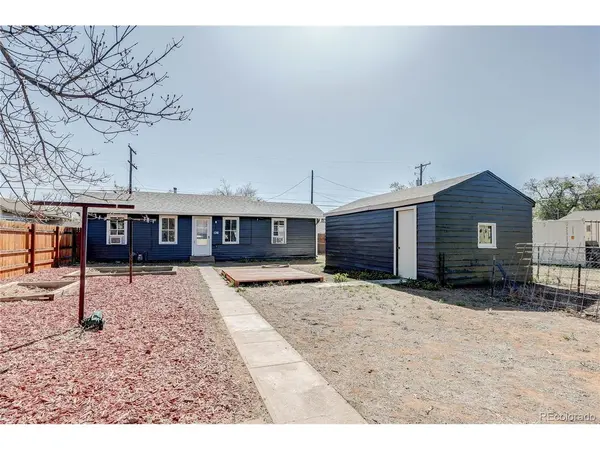
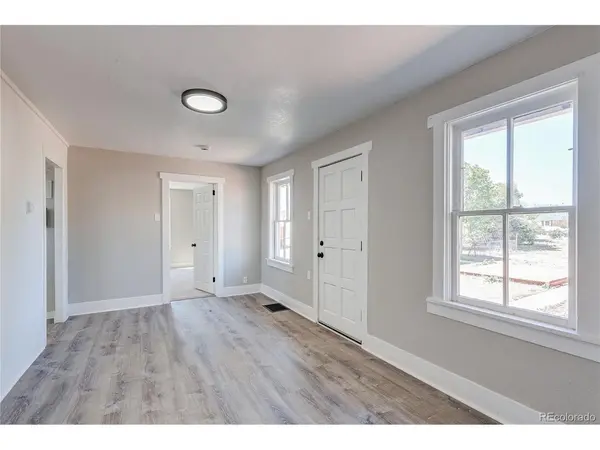
Sellers now offering concessions 2500 to buy down the rate. Welcome to this charming home in the heart of Brighton, offering a perfect blend of character, comfort, and convenience. Situated on a desirable lot, 126 S 9th St invites you in with welcoming atmosphere. Inside, you'll find a thoughtfully designed layout filled with natural light, complemented by tasteful updates that enhance both style and functionality. The living spaces are comfortable and versatile, ideal for relaxing evenings or hosting gatherings with friends and family. The kitchen provides ample cabinetry and workspace, making meal preparation a breeze.
The bedrooms offer cozy retreats with plenty of natural light, while the bathroom is well-appointed and designed for everyday ease. Step outside to enjoy a spacious yard that provides endless opportunities for outdoor living, gardening, or simply unwinding in your own private space. Whether you envision summer barbecues, a play area, or a peaceful garden oasis, this property delivers.
Located just minutes from downtown Brighton, you'll appreciate convenient access to local shops, dining, parks, and schools, as well as an easy commute to surrounding areas. This home is an excellent opportunity for those seeking comfort, charm, and a prime location all in one. Don't miss your chance to make this inviting property your next home.
Location
State CO
County Adams
Community Avondale
Area Metro Denver
Interior
Interior Features Open Floorplan
Heating Forced Air
Cooling Wall/Window Unit(s)
Appliance Refrigerator, Microwave
Exterior
Parking Features Detached
Garage Spaces 1.0
Fence Partial
Utilities Available Electricity Available, Cable Available
View Y/N Yes
View City
Roof Type Composition
Garage Yes
Building
Lot Description Paved
Sewer Public Sewer
Water Public
Level or Stories One
Structure Type Frame,Concrete
New Construction false
Schools
Elementary Schools South
Middle Schools Vikan
High Schools Brighton Dist 27J
School District Brighton Dist 27J
Others
Acceptable Financing Cash, Conventional, FHA, VA
Listing Terms Cash, Conventional, FHA, VA
Special Listing Condition Private Owner
Read Less
Want to know what your home might be worth? Contact us for a FREE valuation!

Our team is ready to help you sell your home for the highest possible price ASAP
