

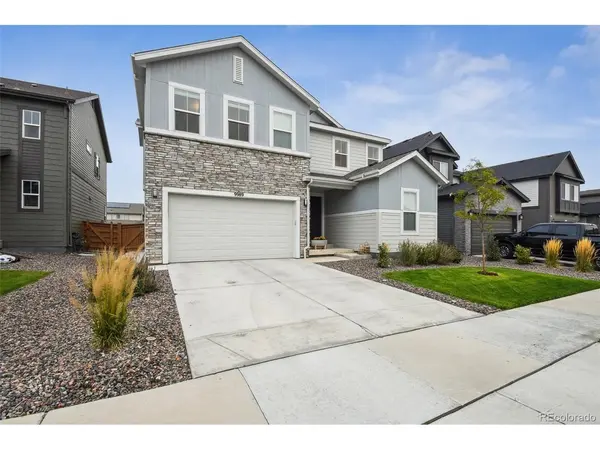


$785,000
$785,000
For more information regarding the value of a property, please contact us for a free consultation.
9989 Victor Commerce City, CO 80022
5 Beds
5 Baths
4,265 SqFt
Key Details
Sold Price $785,000
Property Type Single Family Home
Sub Type Single Family Residence
Listing Status Sold
Purchase Type For Sale
Square Footage 4,265 sqft
Subdivision Reunion
MLS Listing ID IRE5369385
Sold Date 10/01/26
Bedrooms 5
Full Baths 4
Three Quarter Bath 1
HOA Fees $46/mo
HOA Y/N Yes
Year Built 2022
Annual Tax Amount $9,093
Tax Year 2025
Lot Size 5,662 Sqft
Acres 0.13
Property Sub-Type Single Family Residence
Source ires
Property Description
Discover elevated modern living in this stunning 5-bedroom, 5-bathroom home, thoughtfully designed to balance refined style with everyday comfort. From impressive ceiling heights, abundant natural light, and expansive living spaces, the home makes a striking first impression The spacious kitchen anchors the main level, showcasing a 5-burner gas range, upgraded finishes, a dedicated coffee nook, and generous storage and counter space-ideal for both entertaining and daily living. It opens to the main living area, where large patio doors fill the space with natural light and create a seamless indoor-outdoor connection. The main floor offers exceptional versatility, featuring a private office, a guest bedroom, and a full guest bath. Upstairs, three generously sized bedrooms with accompanying bathrooms provide comfort and privacy, including an expansive primary suite with a 5-piece ensuite and custom closet. A spacious laundry room and numerous storage closets add everyday convenience. Completing the upper level is a versatile loft space ideal as a secondary living area, media room, or play space while maintaining a bright, open feel. Throughout the home, luxury vinyl plank flooring delivers durability with modern appeal. Gas furnaces and A/C systems ensure year-round comfort, accompanied by a tankless hot water heater, radon mitigation system, & water softener. The finished basement adds valuable living space with a wet bar, guest bedroom, bathroom with walk in shower, and dedicated gym-ideal for multigenerational living or entertaining. Step outside to thoughtfully designed landscaping with automated sprinkler system and raised garden beds. A spacious 3-car tandem garage completes the home, offering ample storage. This exceptional residence is a must-see home.
Location
State CO
County Adams
Community Reunion
Area Metro Denver
Direction From 104th go south on Vaughn Way * Take Vaughn Way to E. 100th PL and go left * From E 100th PL take your first right onto Victor St. * The house is the 5th house on the right.
Rooms
Basement Full, Partially Finished, Slab
Interior
Interior Features Pantry, Walk-In Closet(s), Wet Bar
Cooling Central Air
Fireplaces Type Great Room, One
Appliance Dishwasher, Microwave, Fire Alarm
Exterior
Parking Features Attached
Garage Spaces 3.0
Fence Fenced
Utilities Available Natural Gas Available, Electricity Available
View Y/N No
Roof Type Composition,Fiberglass
Porch Patio
Garage Yes
Building
Sewer Public Sewer
Water Public
Level or Stories Two
Structure Type Stone,Wood Siding,Concrete
New Construction false
Schools
Elementary Schools Second Creek
Middle Schools Otho Stuart
High Schools Brighton Dist 27J
School District Brighton Dist 27J
Others
Acceptable Financing Cash, Conventional, FHA, VA
Listing Terms Cash, Conventional, FHA, VA
Special Listing Condition Private Owner
Read Less
Want to know what your home might be worth? Contact us for a FREE valuation!

Our team is ready to help you sell your home for the highest possible price ASAP
