

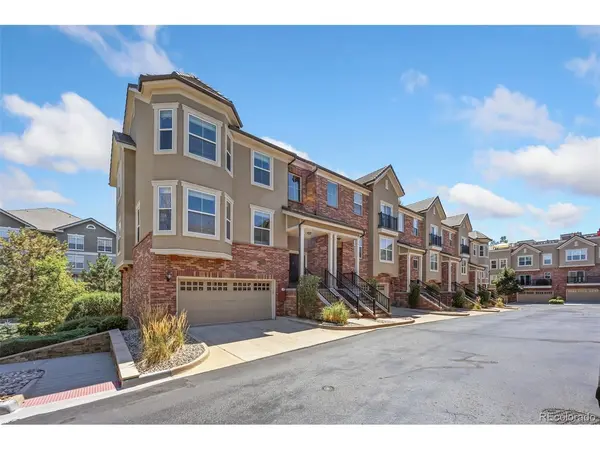


$690,000
$699,000
1.3%For more information regarding the value of a property, please contact us for a free consultation.
5448 DTC Greenwood Village, CO 80111
3 Beds
3 Baths
2,868 SqFt
Key Details
Sold Price $690,000
Property Type Townhouse
Sub Type Townhouse
Listing Status Sold
Purchase Type For Sale
Square Footage 2,868 sqft
Subdivision Denver Tech Center
MLS Listing ID IRE4742252
Sold Date 10/02/26
Bedrooms 3
Full Baths 2
Half Baths 1
HOA Fees $557/mo
HOA Y/N Yes
Year Built 2007
Annual Tax Amount $4,231
Tax Year 2025
Lot Size 2,178 Sqft
Acres 0.05
Property Sub-Type Townhouse
Source ires
Property Description
Discover effortless living in one of the largest townhomes in the community, where timeless design meets everyday comfort. Filled with natural light, the open-concept floor plan features soaring ceilings, hardwood floors, and a spacious kitchen with stainless steel appliances, ample cabinetry, and a large center island perfect for gathering. The generous primary suite offers a relaxing retreat with a spa-inspired bath and walk-in closet, while additional bedrooms provide flexibility for guests or a home office. Enjoy private outdoor living spaces, a desirable two-car attached garage, and an unbeatable location in the heart of the Denver Tech Center, just minutes from shopping, dining, light rail, and major commuter routes, all within the award-winning Cherry Creek School District. Whether you're searching for a primary residence or an exceptional investment opportunity, this Greenwood Village home offers the perfect combination of space, convenience, and low-maintenance living.
Location
State CO
County Arapahoe
Community Denver Tech Center
Area Metro Denver
Zoning RES
Interior
Interior Features Eat-in Kitchen, Walk-In Closet(s)
Heating Forced Air
Cooling Central Air
Fireplaces Type Gas, Gas Log, Family Room, One
Appliance Self Cleaning Oven, Dishwasher, Refrigerator, Microwave, Disposal, Fire Alarm
Exterior
Parking Features Attached
Garage Spaces 2.0
Utilities Available Natural Gas Available, Electricity Available
View Y/N No
Roof Type Tile
Porch Deck
Garage Yes
Building
Lot Description House Faces West, Paved
Sewer Public Sewer
Water Public
Level or Stories Two
Structure Type Brick,Stucco,Wood Siding
New Construction false
Schools
Elementary Schools Belleview
Middle Schools Campus
High Schools Cherry Creek 5
School District Cherry Creek 5
Others
HOA Fee Include Trash,Snow Removal,Exterior Maintenance,Water,Insurance,Sewer
Acceptable Financing Cash, Conventional
Listing Terms Cash, Conventional
Special Listing Condition Private Owner
Read Less
Want to know what your home might be worth? Contact us for a FREE valuation!

Our team is ready to help you sell your home for the highest possible price ASAP
