


$799,950
$799,950
For more information regarding the value of a property, please contact us for a free consultation.
6945 Mountain Brush Highlands Ranch, CO 80130
5 Beds
4 Baths
3,059 SqFt
Key Details
Sold Price $799,950
Property Type Single Family Home
Sub Type Single Family Residence
Listing Status Sold
Purchase Type For Sale
Square Footage 3,059 sqft
Subdivision Eastridge
MLS Listing ID IRE1715139
Sold Date 10/02/26
Bedrooms 5
Full Baths 2
Half Baths 1
Three Quarter Bath 1
HOA Fees $58/qua
HOA Y/N Yes
Year Built 1995
Annual Tax Amount $4,058
Tax Year 2025
Lot Size 5,227 Sqft
Acres 0.12
Property Sub-Type Single Family Residence
Source ires
Property Description
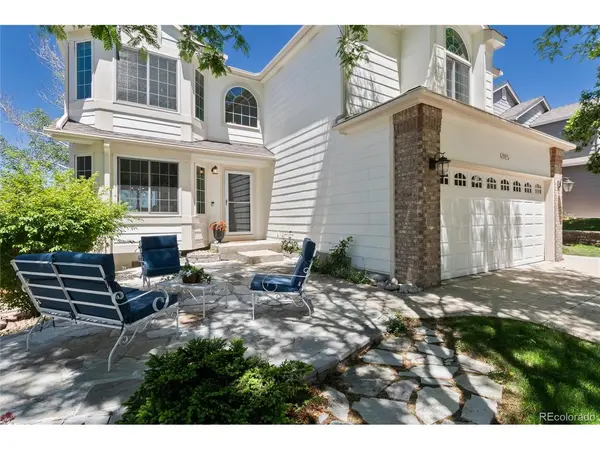
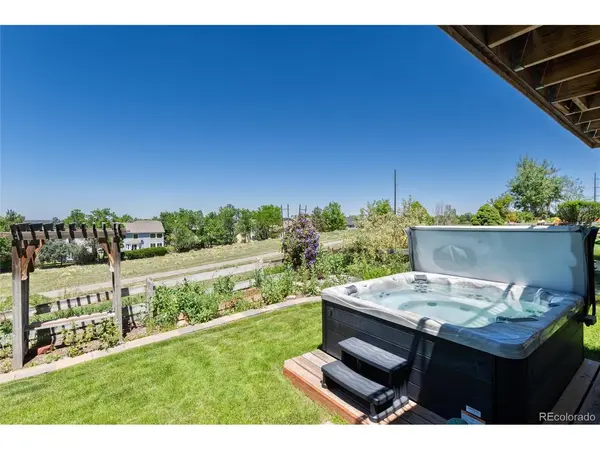
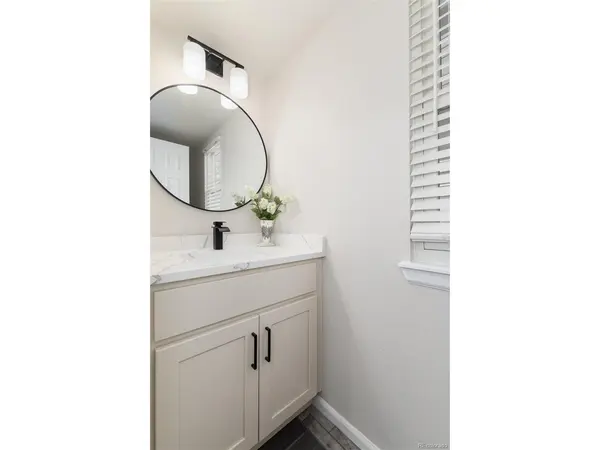
BEAUTIFULLY REMODELED HIGHLANDS RANCH HOME BACKING TO OPEN SPACE! This is the one you've been waiting for! Welcome to 6945 Mountain Brush Circle, a beautifully remodeled 5 bedroom, 4 bath home offering the space, setting and location buyers love. Best of all, the home backs to open space, creating a peaceful backdrop and a wonderful sense of privacy with no homes directly behind you. Inside, you'll find light, bright and inviting interior with stylish updates throughout. The kitchen features beautiful finishes, stainless steel appliances and plenty of workspace, while multiple living areas offer flexibility for entertaining, relaxing, working from home or simply spreading out. With five bedrooms and four bathrooms, there's room for guests, home offices, hobbies and more. The finished walk-out basement adds even more versatile living space and gives everyone a place to call their own. Step outside and you'll quickly see what makes this home special. Relax and unwind in the hot tub while enjoying the peaceful open space setting right beyond your backyard - The perfect place to enjoy Colorado mornings or gorgeous sunsets. It's the kind of setting that makes a house feel like home. Located in the heart of Highlands Ranch with convenient access to trails, parks, recreation centers, shopping, dining and Douglas County schools. NEW CARPET, PAINT INSIDE & OUT, NEW CABINETRY, QUARTZ COUNTERTOPS, HARDWOOD FLOORING ON ENTIRE MAIN FLOOR, NEW CENTRAL AIR. ROOF AND FURNACE ARE NEWER AS WELL. FABULOUS COMPOSITE DECK AND CONCRETE PATIO FOR OUTSIDE ENTERTAINING. WALK-OUT BASEMENT. NONE CAN COMPARE!
Location
State CO
County Douglas
Community Eastridge
Area Metro Denver
Zoning PDU
Rooms
Family Room 1
Basement Partially Finished, Slab, Walk-Out Access, Built-In Radon, Sump Pump
Interior
Interior Features Eat-in Kitchen, Cathedral Ceiling(s), Pantry, Walk-In Closet(s), Wet Bar, Kitchen Island
Heating Forced Air
Cooling Central Air, Ceiling Fan(s)
Fireplaces Type Two or More, Family Room, Basement
Appliance Self Cleaning Oven, Dishwasher, Refrigerator, Microwave, Disposal, Fire Alarm
Exterior
Exterior Feature Hot Tub
Parking Features Attached
Garage Spaces 2.0
Fence Fenced
Community Features Tennis Court(s), Hot Tub, Pool, Sauna, Playground, Fitness Center, Park, Trail(s)
Utilities Available Natural Gas Available
View Y/N No
Roof Type Composition
Porch Patio, Deck
Garage Yes
Building
Lot Description Abuts Public Open Space
Sewer Public Sewer
Level or Stories Two
Structure Type Frame,Brick
New Construction false
Schools
Elementary Schools Eagle Ridge
Middle Schools Cresthill
High Schools Douglas County Re-1
School District Douglas County Re-1
Others
Acceptable Financing Cash, Conventional, FHA, VA
Listing Terms Cash, Conventional, FHA, VA
Special Listing Condition Other Owner
Read Less
Want to know what your home might be worth? Contact us for a FREE valuation!

Our team is ready to help you sell your home for the highest possible price ASAP
