



$672,500
$675,000
0.4%For more information regarding the value of a property, please contact us for a free consultation.
600 Sun Up Erie, CO 80516
4 Beds
3 Baths
3,988 SqFt
Key Details
Sold Price $672,500
Property Type Single Family Home
Sub Type Single Family Residence
Listing Status Sold
Purchase Type For Sale
Square Footage 3,988 sqft
Subdivision Colliers Hill
MLS Listing ID IRE2026243
Sold Date 10/02/26
Style Contemporary
Bedrooms 4
Full Baths 3
HOA Fees $96/mo
HOA Y/N Yes
Year Built 2014
Annual Tax Amount $7,267
Tax Year 2025
Lot Size 6,969 Sqft
Acres 0.16
Property Sub-Type Single Family Residence
Source ires
Property Description
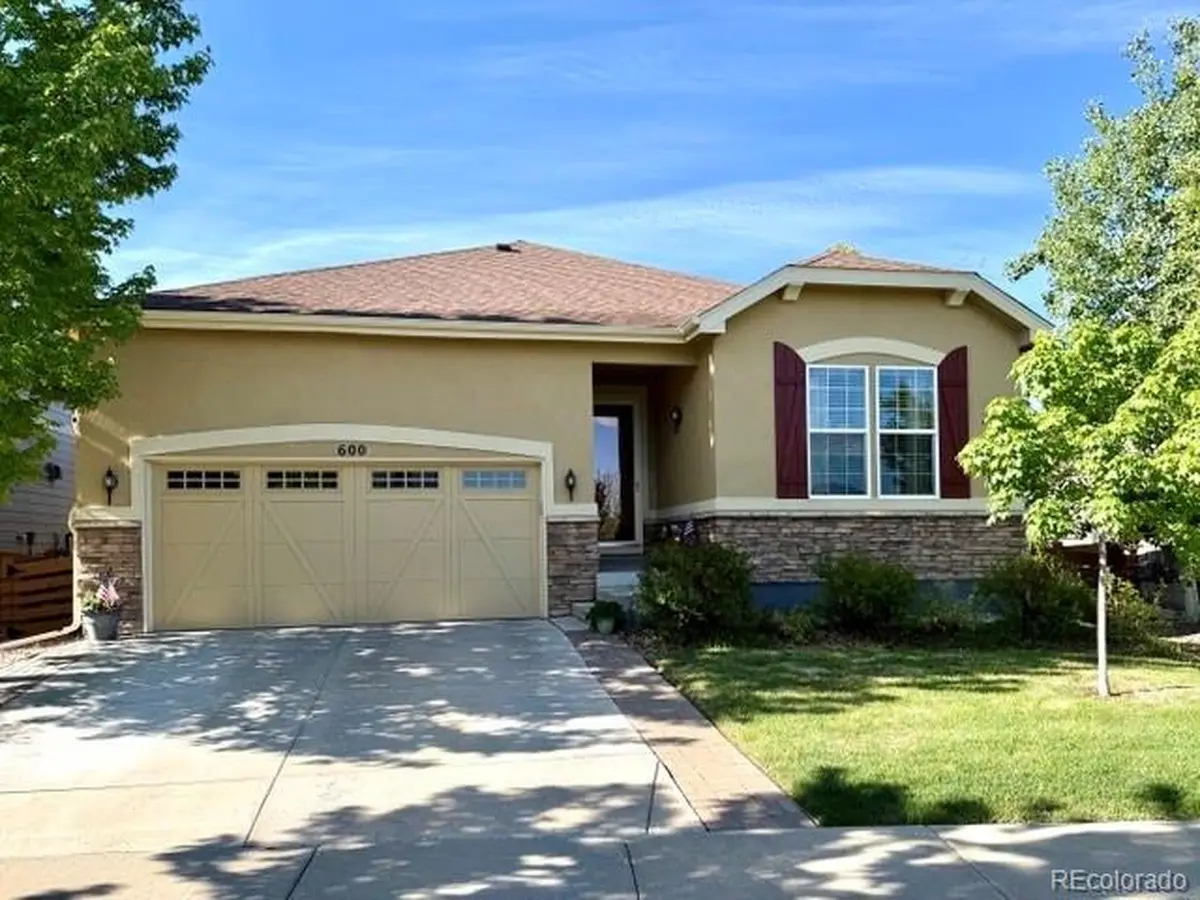
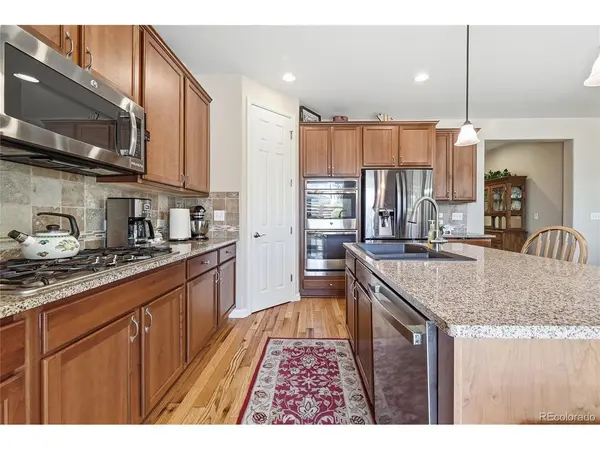
Welcome to a beautifully appointed ranch-style home in the desirable Colliers Hill community, where comfort meets modern elegance. The main floor is adorned with rich hardwood flooring, guiding you to a serene primary suite. Here, coffered ceilings add a touch of grandeur, complemented by a full en suite bathroom with dual vanities and a substantial walk-in closet. The heart of the home, the kitchen, is a chef's dream, showcasing sleek granite countertops and premium stainless steel appliances, including a double oven and gas cooktop. An open layout flows into the great room, perfect for gatherings, featuring a charming gas fireplace. Down the hall is a dedicated office, and two more bedrooms offers flexible use. Completing the main level are a practical laundry area with a newer Washer/Dryer (2024) and a another bathroom, perfectly positioned next to the bedrooms for guest convenience.
Journey downstairs to an impressive finished basement, a realm of endless possibilities. A fully permitted kitchenette opens doors to multi-generational living arrangements or a thriving short-term rental. This lower level also hosts an additional bedroom with an ample walk-in closet and a full bathroom, plus a spacious unfinished storage area equipped with a high-efficiency furnace and humidifier.
Outside, the home boasts a durable, low-maintenance stucco exterior and a brand new roof in 2023 with Class 4 Shingles to keep your insurance bill low. Enjoy unparalleled privacy as this property backs onto a quiet, landscaped area at the community's perimeter. Contrary to initial impressions from maps, the home's unique positioning below the fence line, coupled with mature landscaping, ensures a peaceful environment, free from the sights and sounds of the road or neighboring properties - truly a hidden gem within the neighborhood.
Location
State CO
County Weld
Community Colliers Hill
Area Greeley/Weld
Rooms
Basement Full, Partially Finished, Slab
Interior
Interior Features Bay or Bow Window
Heating Forced Air, Humidity Control
Cooling Central Air
Fireplaces Type Great Room, One
Appliance Dishwasher, Refrigerator, Microwave, Disposal, Fire Alarm
Exterior
Exterior Feature Sprinkler System
Parking Features Attached
Garage Spaces 2.0
Fence Fenced
View Y/N No
Roof Type Fiberglass
Porch Patio
Garage Yes
Building
Lot Description Level
Sewer Public Sewer
Water Public
Architectural Style Contemporary
Level or Stories One
Structure Type Frame
New Construction false
Schools
Elementary Schools Erie
Middle Schools Erie
High Schools St Vrain Dist Re 1J
School District St Vrain Dist Re 1J
Others
Acceptable Financing Cash, Conventional, FHA, VA, 1031 Exchange, USDA Loan
Listing Terms Cash, Conventional, FHA, VA, 1031 Exchange, USDA Loan
Special Listing Condition Private Owner
Read Less
Want to know what your home might be worth? Contact us for a FREE valuation!

Our team is ready to help you sell your home for the highest possible price ASAP
