


$686,000
$720,000
4.7%For more information regarding the value of a property, please contact us for a free consultation.
6048 S Locust Centennial, CO 80111
6 Beds
4 Baths
6,759 SqFt
Key Details
Sold Price $686,000
Property Type Single Family Home
Sub Type Single Family Residence
Listing Status Sold
Purchase Type For Sale
Square Footage 6,759 sqft
Subdivision Palos Verdes
MLS Listing ID IRE4575413
Sold Date 10/08/26
Style Fixer-Upper
Bedrooms 6
Half Baths 1
Three Quarter Bath 3
HOA Fees $75
HOA Y/N Yes
Year Built 1973
Annual Tax Amount $6,033
Tax Year 2025
Lot Size 0.490 Acres
Acres 0.49
Property Sub-Type Single Family Residence
Source ires
Property Description
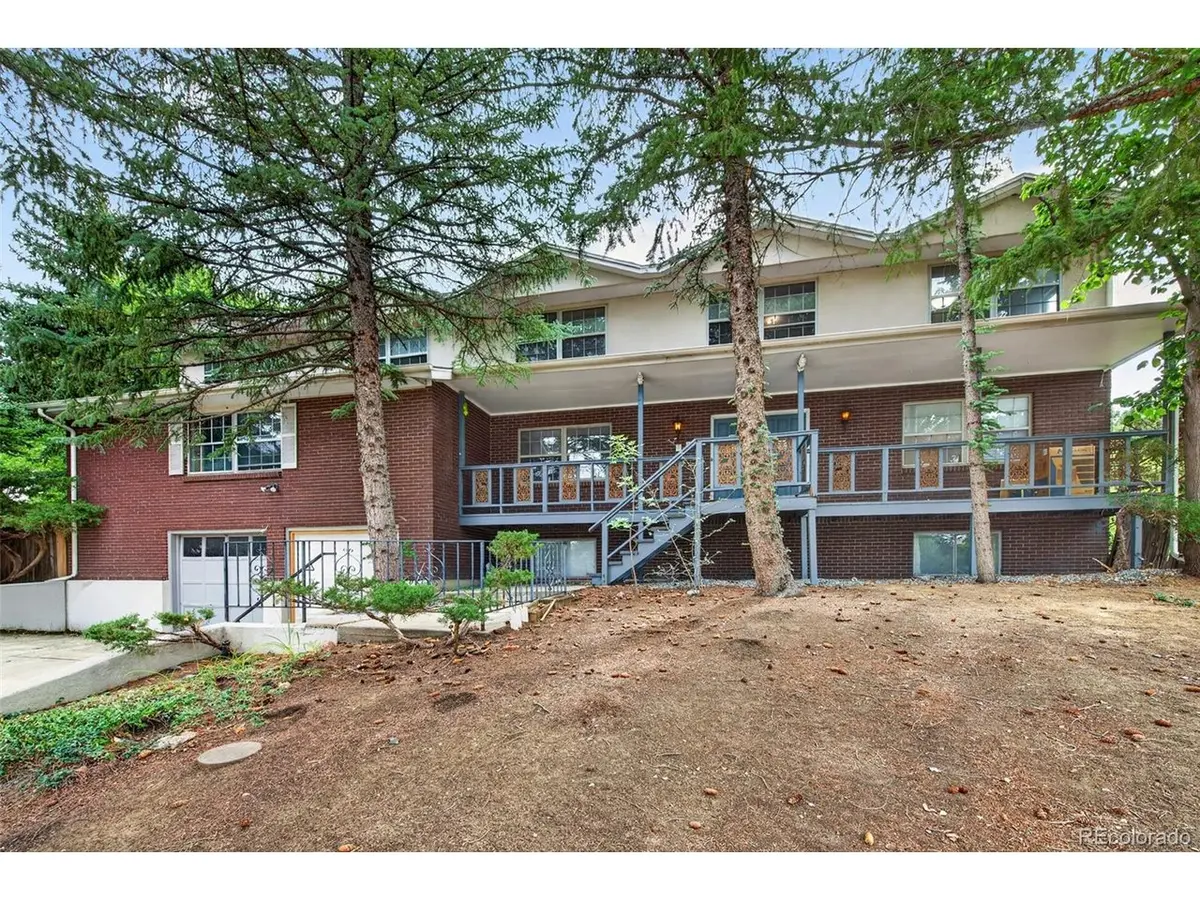
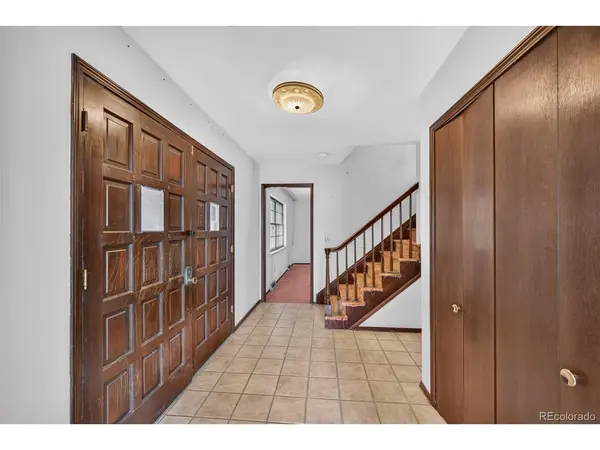
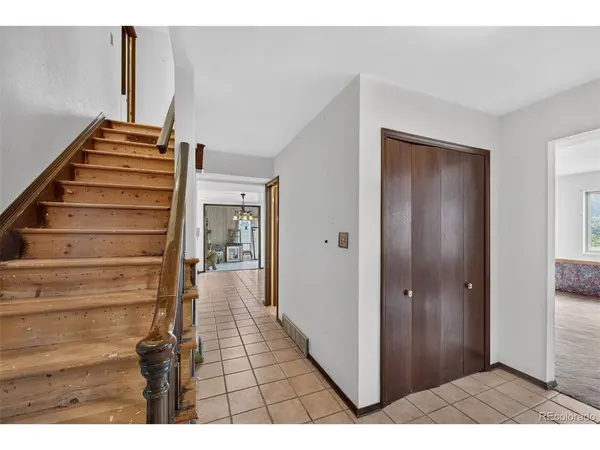
Tucked away at the end of a quiet cul-de-sac in the highly desirable Palos Verdes area, this truly one-of-a-kind property is a rare find. Situated on nearly half an acre and offering approximately 6,700 square feet of living space (per Realist), this expansive estate features six bedrooms, four bathrooms, multiple living and entertaining areas, and a summer kitchen designed for year-round indoor-outdoor living. Surrounded by towering mature trees that create privacy and a serene setting, this property is the definition of a hidden gem. While it requires significant updating and renovation, the possibilities are endless. Whether you're envisioning a spectacular custom estate, a modern luxury retreat, or restoring its original character, the potential is extraordinary. With voluntary HOA and an unbeatable combination of size, location, and lot, opportunities like this rarely come to market. Bring your imagination and transform this unique property into something truly remarkable-the sky's the limit. This property is being sold "as is" and "where is".
Location
State CO
County Arapahoe
Community Palos Verdes
Area Metro Denver
Rooms
Family Room 1
Basement Partially Finished, Slab
Interior
Heating Forced Air
Cooling Central Air
Fireplaces Type Two or More, Living Room, Basement
Appliance Dishwasher, Refrigerator, Washer, Dryer
Exterior
Exterior Feature Hot Tub
Parking Features Attached
Garage Spaces 2.0
Fence Fenced
Utilities Available Electricity Available, Cable Available
View Y/N No
Roof Type Composition
Porch Patio, Deck
Garage Yes
Building
Lot Description Cul-De-Sac, Deciduous Trees, House/Lot Faces NW, Paved
Sewer Public Sewer
Water Public
Architectural Style Fixer-Upper
Level or Stories Two
Structure Type Wood Siding
New Construction false
Schools
Elementary Schools Greenwood
Middle Schools West
High Schools Cherry Creek 5
School District Cherry Creek 5
Others
Acceptable Financing Cash, Conventional, 1031 Exchange
Listing Terms Cash, Conventional, 1031 Exchange
Special Listing Condition Private Owner
Read Less
Want to know what your home might be worth? Contact us for a FREE valuation!

Our team is ready to help you sell your home for the highest possible price ASAP
