


$850,000
$875,000
2.9%For more information regarding the value of a property, please contact us for a free consultation.
4795 E Pinewood Centennial, CO 80121
4 Beds
4 Baths
3,472 SqFt
Key Details
Sold Price $850,000
Property Type Condo
Sub Type Condominium
Listing Status Sold
Purchase Type For Sale
Square Footage 3,472 sqft
Subdivision The Pines
MLS Listing ID IRE5759760
Sold Date 10/09/26
Style Patio Home
Bedrooms 4
Full Baths 1
Half Baths 1
Three Quarter Bath 2
HOA Fees $850/mo
HOA Y/N Yes
Year Built 1985
Annual Tax Amount $4,435
Tax Year 2025
Property Sub-Type Condominium
Source ires
Property Description
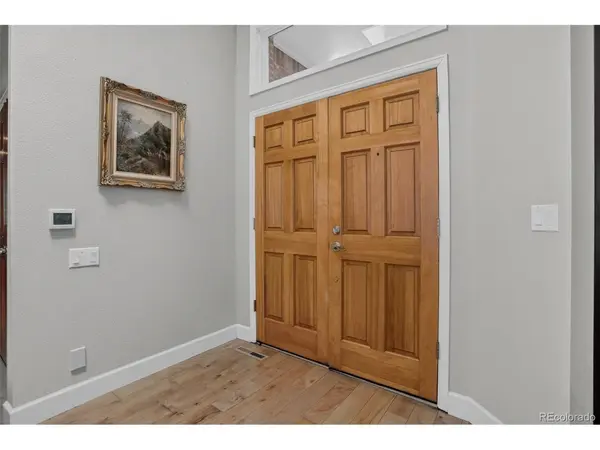
This updated end-unit townhouse in the Pines community offers a spacious layout and premium amenities across multiple levels. This end unit on a corner lot has been extensively remodeled and features hardwood floors, an open floorplan, an updated kitchen with a separate Butler's pantry, and a wonderful view of the landscaped common area with a functioning waterfall. 12 foot ceilings and a built in fireplace are highlights of the main living and dining areas. A cozy den with built in bookshelves and a wet bar with under counter ice maker add to the appeal of the home. The primary bathroom has a large walk in steam shower. The second bedroom on the main floor also has its own 3/4 bathroom. The expansive lower level adds significant functional space, containing a family room with built in surround sound speakers, two additional bedrooms, a 3/4 bathroom, laundry room, large storage room, and a workshop. The gated front courtyard features a salt water hot tub and comfortable seating area. The Pines is within easy walking distance to the Highline canal, Koelbel library, shopping and great restaurants.
Location
State CO
County Arapahoe
Community The Pines
Area Metro Denver
Zoning R
Direction From Orchard Rd and Holly, go west two blocks to the entrance to The Pines. Turn left to the first house. Please park in guest parking.
Rooms
Family Room 1
Basement Full, Partially Finished, Sump Pump
Interior
Interior Features Cathedral Ceiling(s), Kitchen Island
Heating Forced Air
Cooling Central Air, Ceiling Fan(s)
Fireplaces Type One
Appliance Self Cleaning Oven, Dishwasher, Microwave, Disposal, Fire Alarm
Exterior
Parking Features Attached
Garage Spaces 2.0
Utilities Available Cable Available
View Y/N No
Roof Type Composition
Porch Patio, Deck
Garage Yes
Building
Lot Description Corner Lot, House Faces East
Sewer Public Sewer
Water Public
Architectural Style Patio Home
Level or Stories One
Structure Type Frame,Brick
New Construction false
Schools
Elementary Schools Lois Lenski
Middle Schools Newton
High Schools Littleton District 6
School District Littleton District 6
Others
HOA Fee Include Trash,Snow Removal,Exterior Maintenance,Water,Insurance,Sewer
Acceptable Financing Cash, Conventional
Listing Terms Cash, Conventional
Special Listing Condition Private Owner
Read Less
Want to know what your home might be worth? Contact us for a FREE valuation!

Our team is ready to help you sell your home for the highest possible price ASAP
