


$520,632
$479,777
8.5%For more information regarding the value of a property, please contact us for a free consultation.
459 Atchison Calhan, CO 80808
5 Beds
4 Baths
2,825 SqFt
Key Details
Sold Price $520,632
Property Type Single Family Home
Sub Type Single Family Residence
Listing Status Sold
Purchase Type For Sale
Square Footage 2,825 sqft
Subdivision Mayberry
MLS Listing ID IRE2781922
Sold Date 10/13/26
Bedrooms 5
Full Baths 1
Half Baths 1
Three Quarter Bath 2
HOA Fees $25/qua
HOA Y/N Yes
Year Built 2024
Annual Tax Amount $3,945
Tax Year 2025
Lot Size 5,662 Sqft
Acres 0.13
Property Sub-Type Single Family Residence
Source ires
Property Description
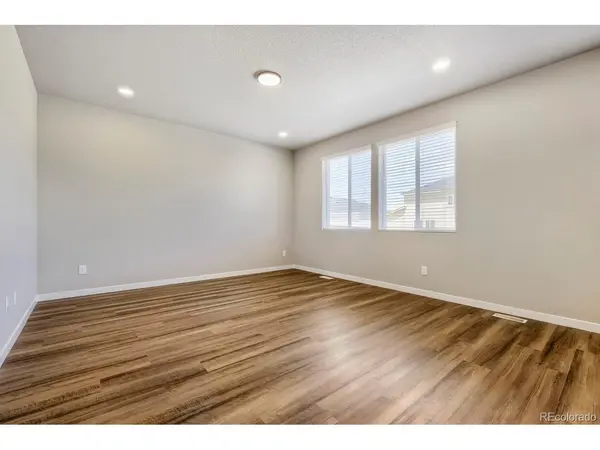
The Woodlyn embodies the pinnacle of open-concept living, melding style, space, and functionality into an impressive residential blueprint. At the heart of this plan, you'll find an expansive family room flowing seamlessly into a spacious dining and kitchen area, reflecting the essence of an inclusive, modern-day living experience. Step outside to enjoy Colorado's enviable weather on the commodious rear-covered porch, a perfect spot for relaxation or engaging in lively conversations. The floor plan boasts five bedrooms, including a conveniently located guest suite on the first floor, ready to offer warm hospitality to your visitors. The primary suite serves as a personal retreat, complete with dual vanity and a generous walk-in closet. Enhancing its practicality, this suite connects directly to the laundry room, elevating the level of convenience and efficiency. Journey to the second floor to discover an inviting bonus room, purposefully designed to foster family bonding and create a space for shared memories. Visit the website for more details about the community at https://www.mayberry-colorado.com/
Location
State CO
County El Paso
Community Mayberry
Area Out Of Area
Zoning PUD
Direction From Hwy 94 go south on Mayberry Drive, then east on Village Main St, then north on Atchison Way. House will be on the east side of the street
Rooms
Basement Crawl Space
Interior
Interior Features Open Floorplan, Pantry, Walk-In Closet(s), Kitchen Island
Heating Forced Air
Cooling Central Air
Appliance Dishwasher, Refrigerator, Microwave, Disposal, Fire Alarm
Exterior
Exterior Feature Sprinkler System, Tandem Garage
Parking Features Attached
Garage Spaces 3.0
Fence Fenced
Utilities Available Electricity Available
View Y/N No
Roof Type Fiberglass
Porch Patio
Garage Yes
Building
Lot Description Level, House Faces West, Paved, Gutters
Sewer Public Sewer
Water Public
Level or Stories Two
Structure Type Frame,Concrete
New Construction true
Schools
Elementary Schools Ellicott
Middle Schools Ellicott
High Schools Ellicott 22
School District Ellicott 22
Others
Acceptable Financing Cash, Conventional, FHA, VA
Listing Terms Cash, Conventional, FHA, VA
Special Listing Condition Builder
Read Less
Want to know what your home might be worth? Contact us for a FREE valuation!

Our team is ready to help you sell your home for the highest possible price ASAP
